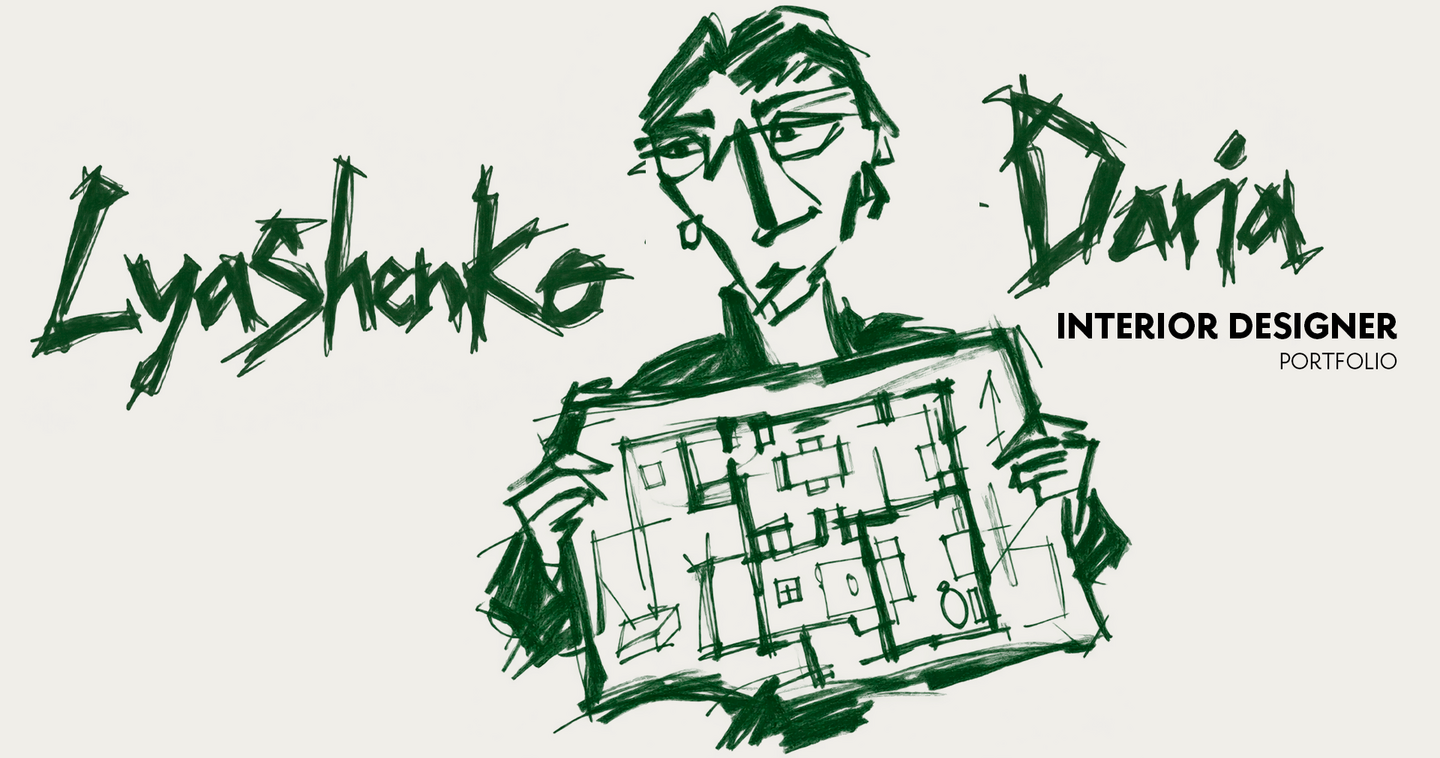
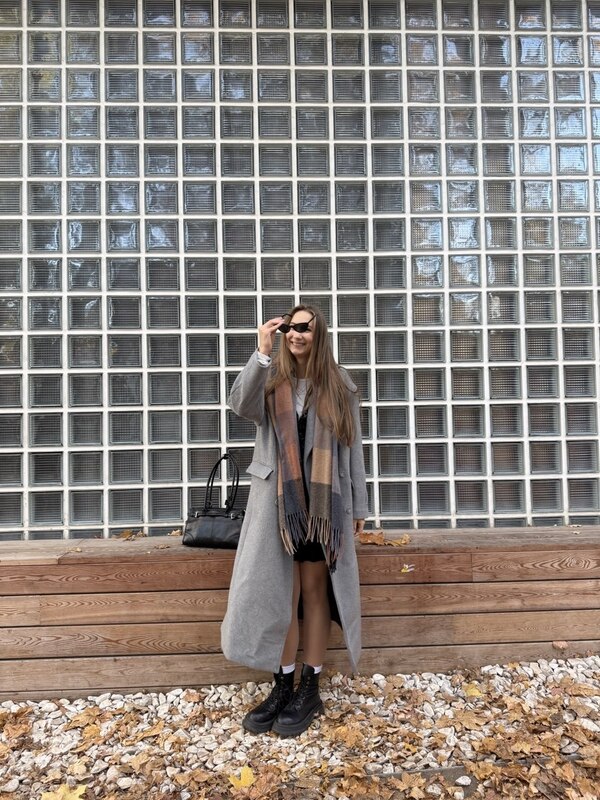
Interior & Spatial DesignerI’m Daria Lyashenko, an emerging interior and spatial designer studying at the HSE School of Art and Design. I have experience working on academic projects involving residential, commercial, and public spaces, from concept development to 3D modelling and technical drawings.
WHAT I CAN BRING TO YOUR STUDIO
— Contribute to concept development, spatial planning, and material selection.— Create 3D models and visualisations to develop and present design proposals.— Prepare technical drawings and project documentation.— Take part in different stages of the design process, collaborate with a team, and adapt to new tasks.For me, interior design is an act of love for people, expressed through care for their comfort and well-being. I aim to combine functionality and beauty to create spaces where people enjoy spending time and feel happier. Inspired by nature, its colours, forms, and textures, I seek to bring harmony, warmth, and a sense of calm into interiors.
CERCA TROVA
Men’s Clothing Store Interior Redesign · Moscow, Russia
Design Brief
To redesign the interior of an existing men’s clothing store in Moscow, creating a space that reflects the brand’s identity, appeals to its target audience, and provides a comfortable shopping experience.Concept — Understated Confidence
The concept reinterprets Cerca Trova’s interior as an extension of the brand’s character, defined by understated confidence, timeless aesthetics, and attention to detail.The design creates a refined and welcoming atmosphere that encourages visitors to explore the collections at their own pace. Every element contributes to a cohesive interior, where customer comfort and the brand’s identity shape the overall experience.RESTAURANT IN KAKHETI
Restaurant Architecture · Telavi, Georgia
Design Brief
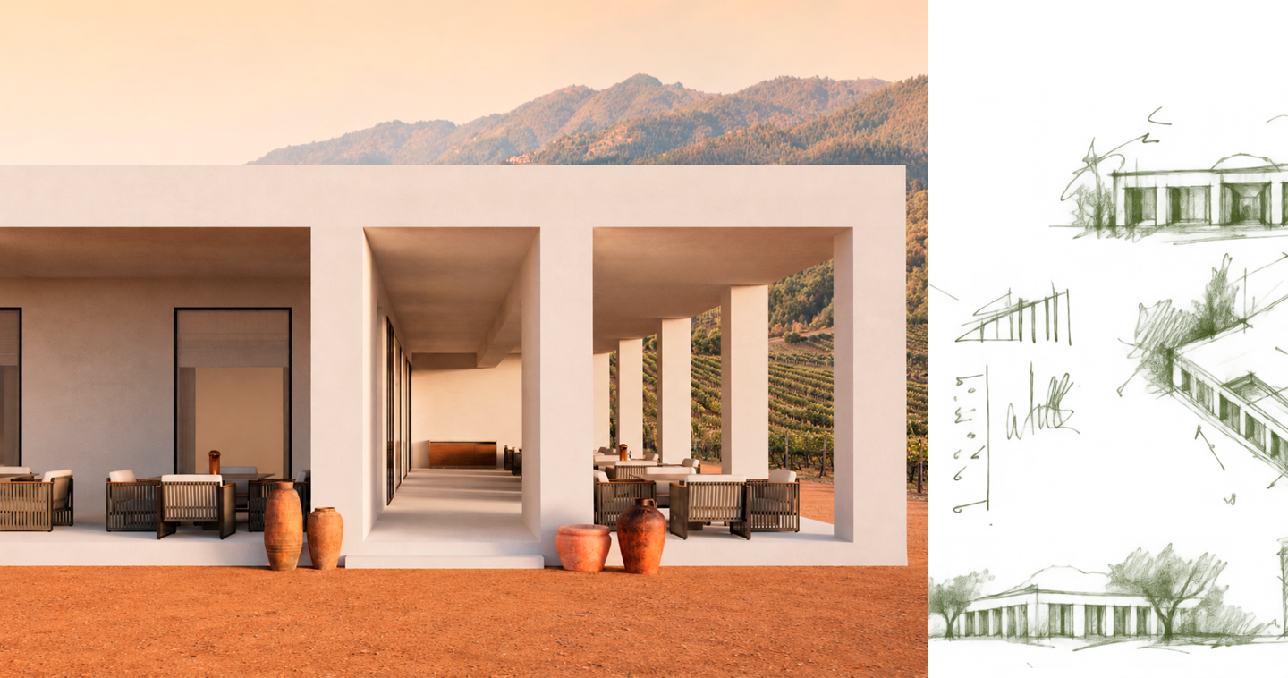
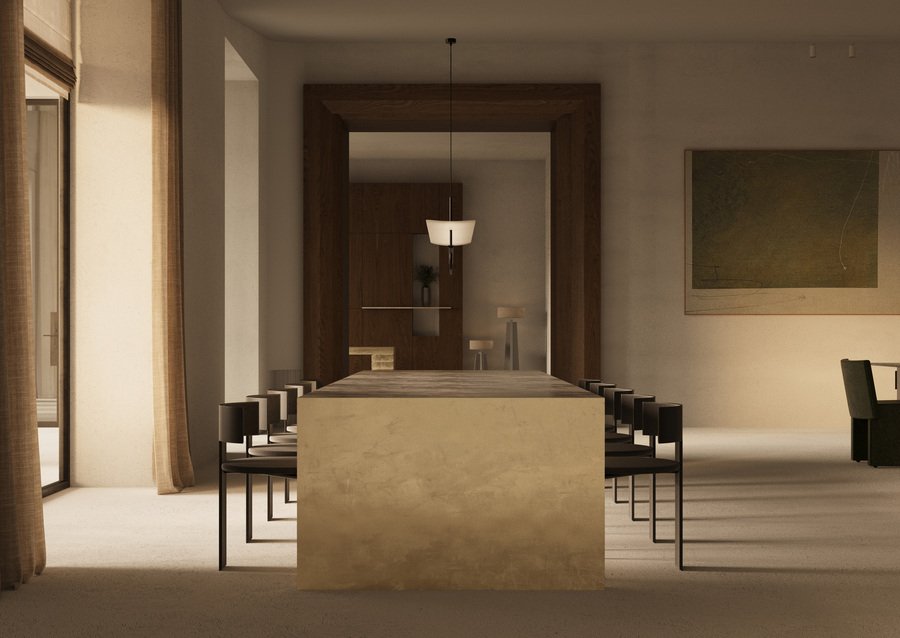
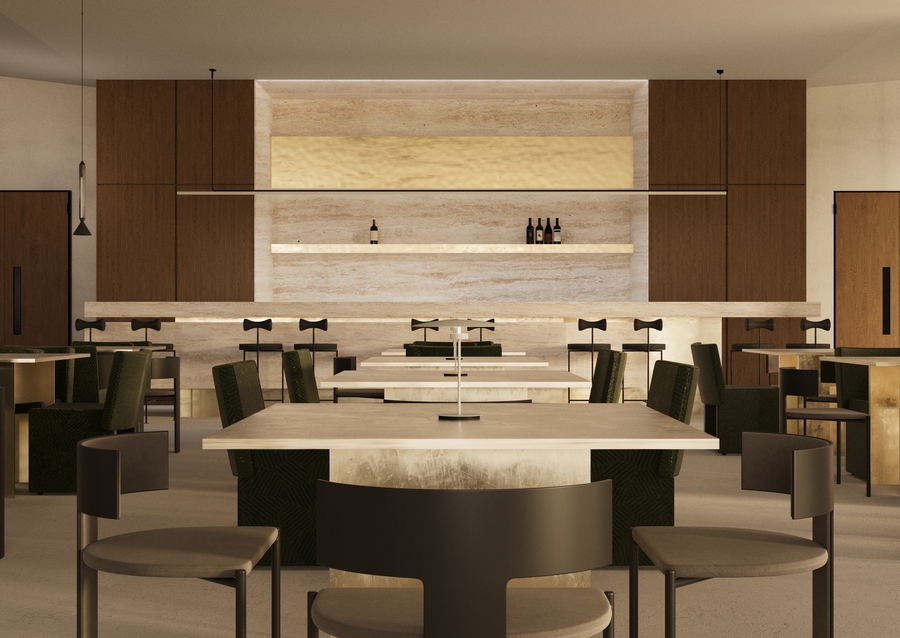
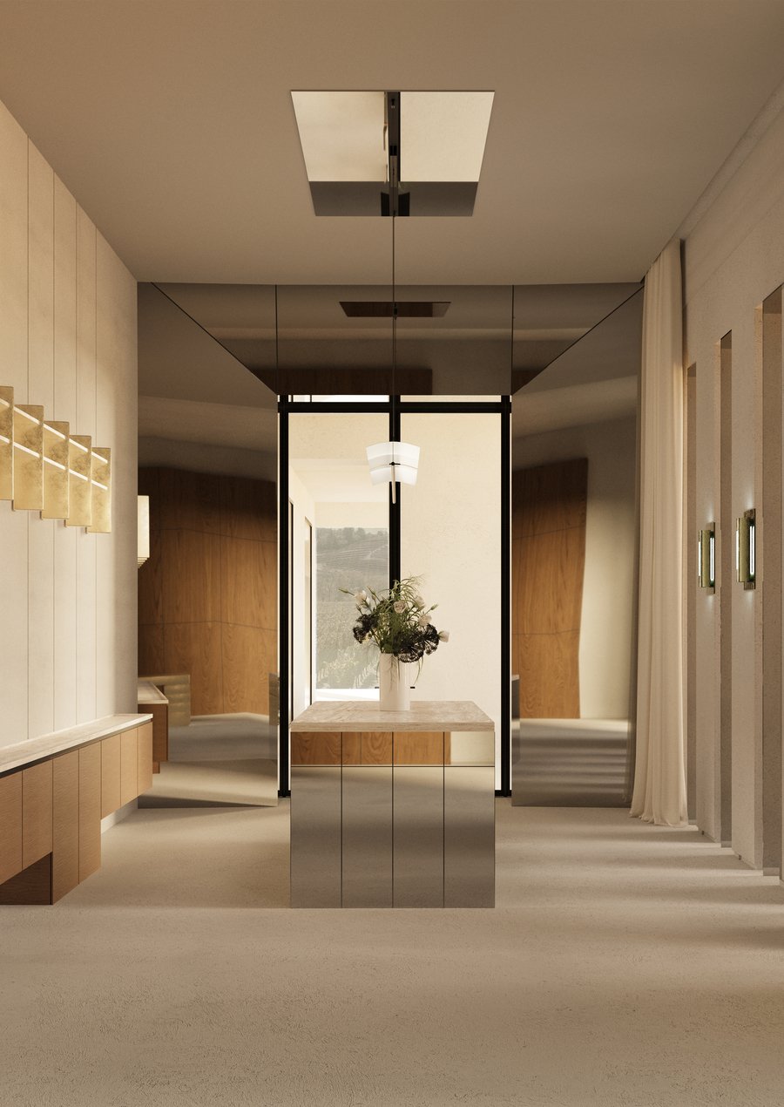
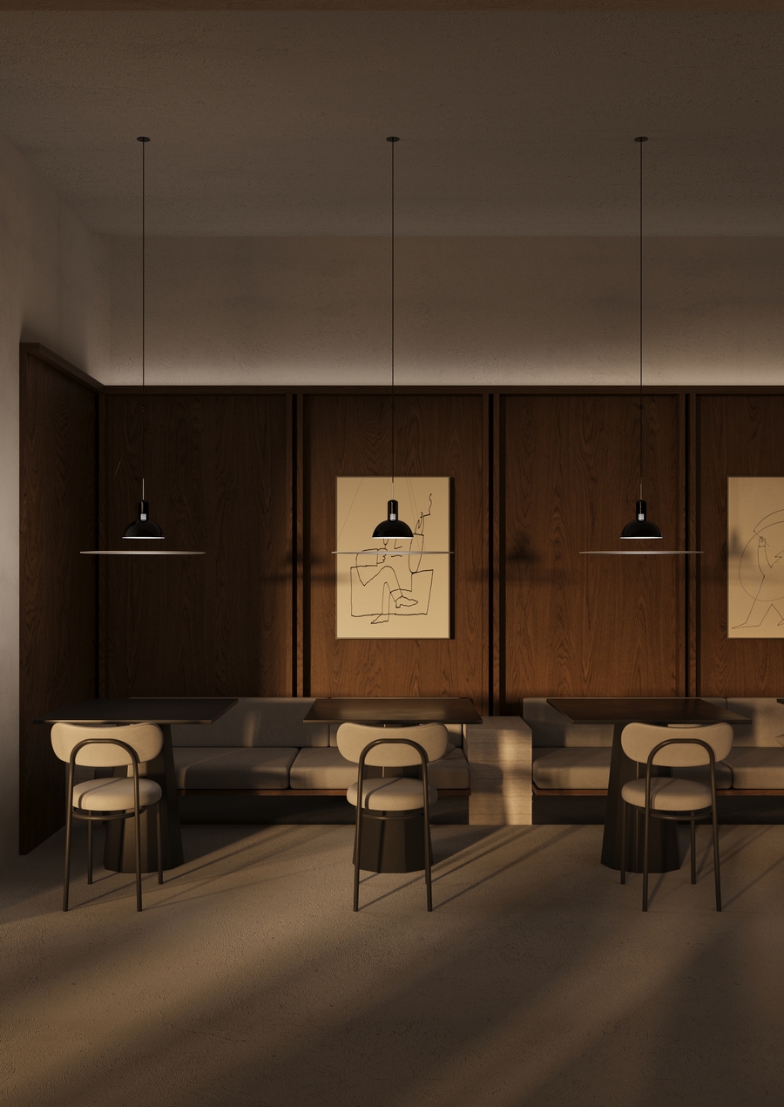
To develop an architectural design for a restaurant in Kakheti that reflects the region’s cultural identity, winemaking traditions, and hospitality while maintaining a contemporary architectural language.Concept — Architecture as an Extension of Place
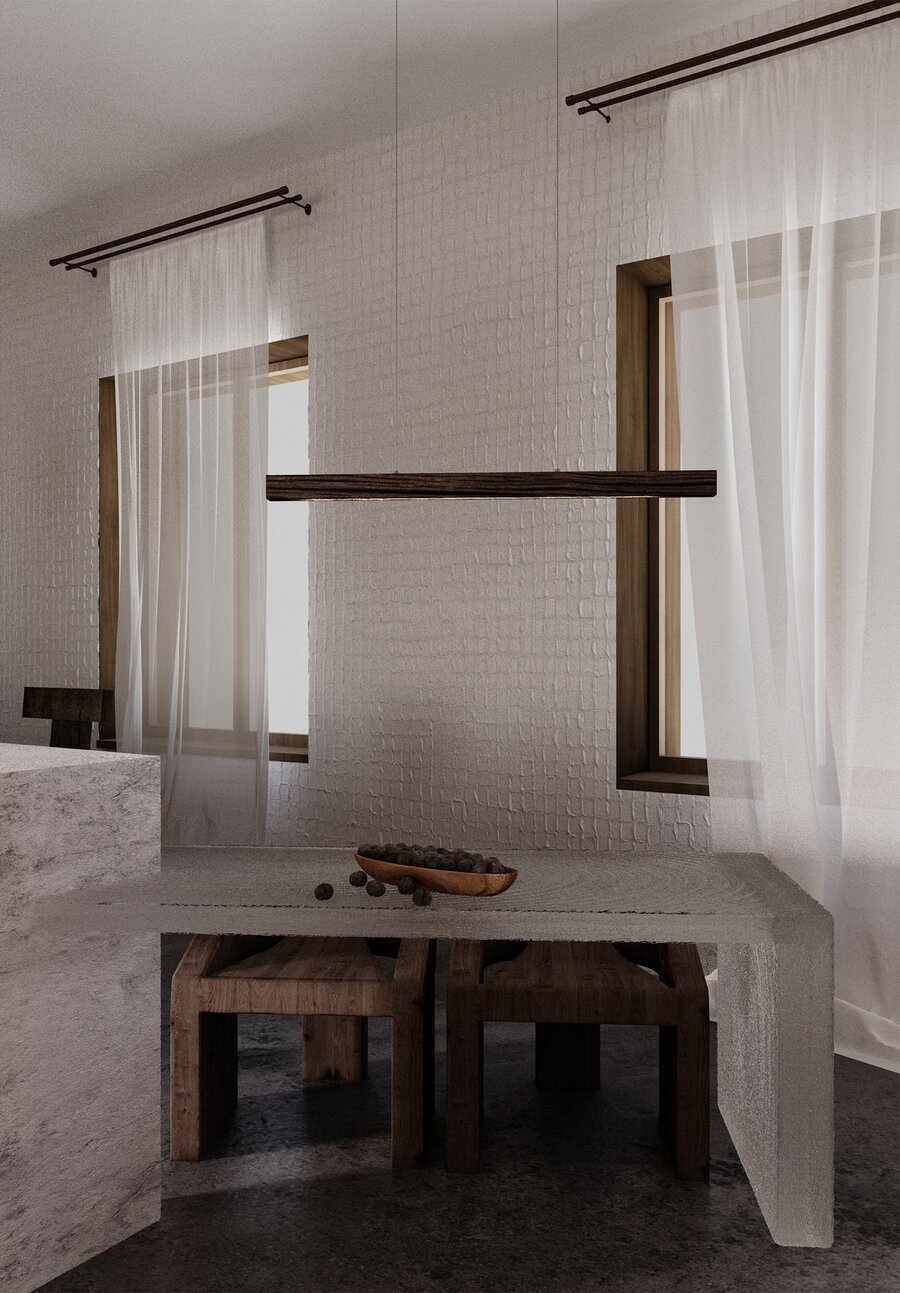
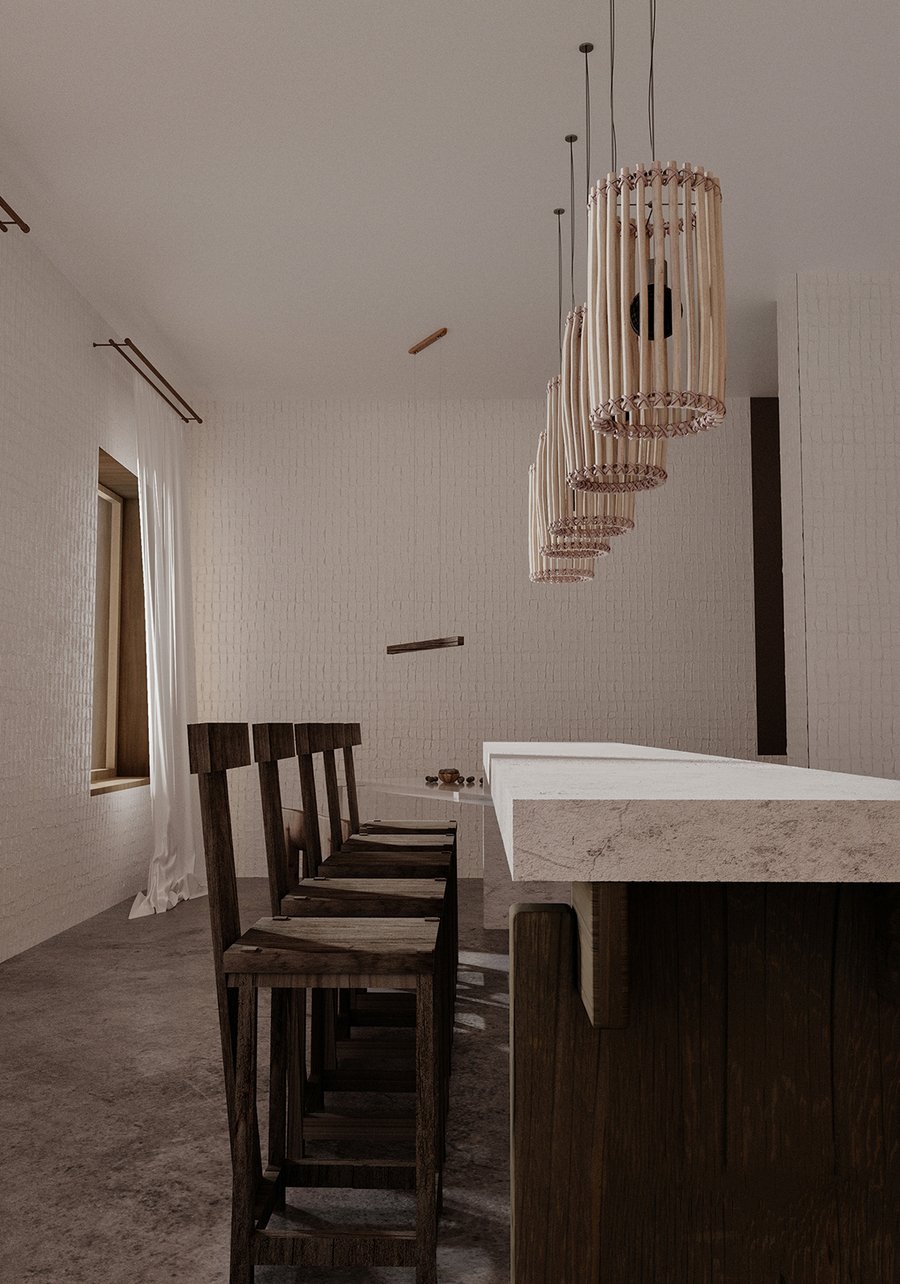
The project explores the relationship between contemporary architecture and the natural and cultural landscape of Kakheti.Inspired by the work of Álvaro Siza, the concept draws on the expressiveness of simple forms, the sculptural qualities of white concrete, and natural light. The architecture responds to the surrounding landscape, creating a setting for leisurely gatherings, conversation, and experiencing Georgian cuisine.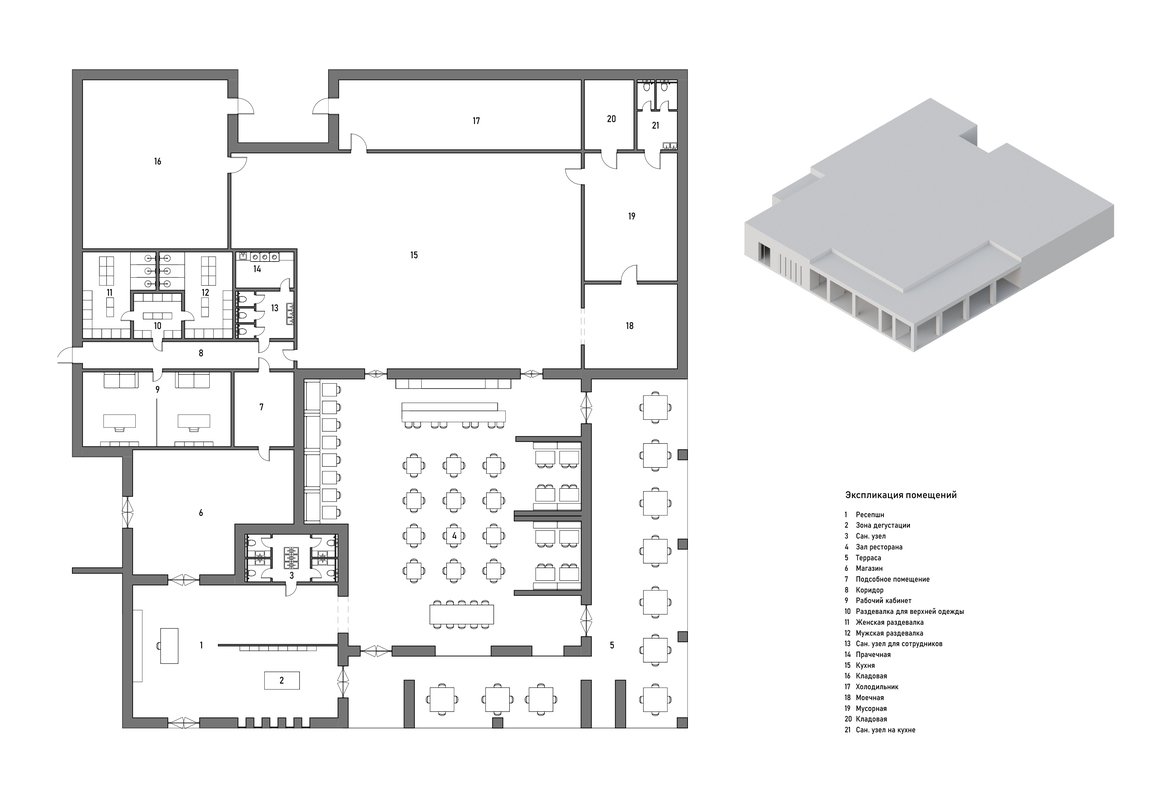
LUKOMORYE. THE INNER SEA
Hotel Interior Design · Kaliningrad Region, Russia
Design Brief
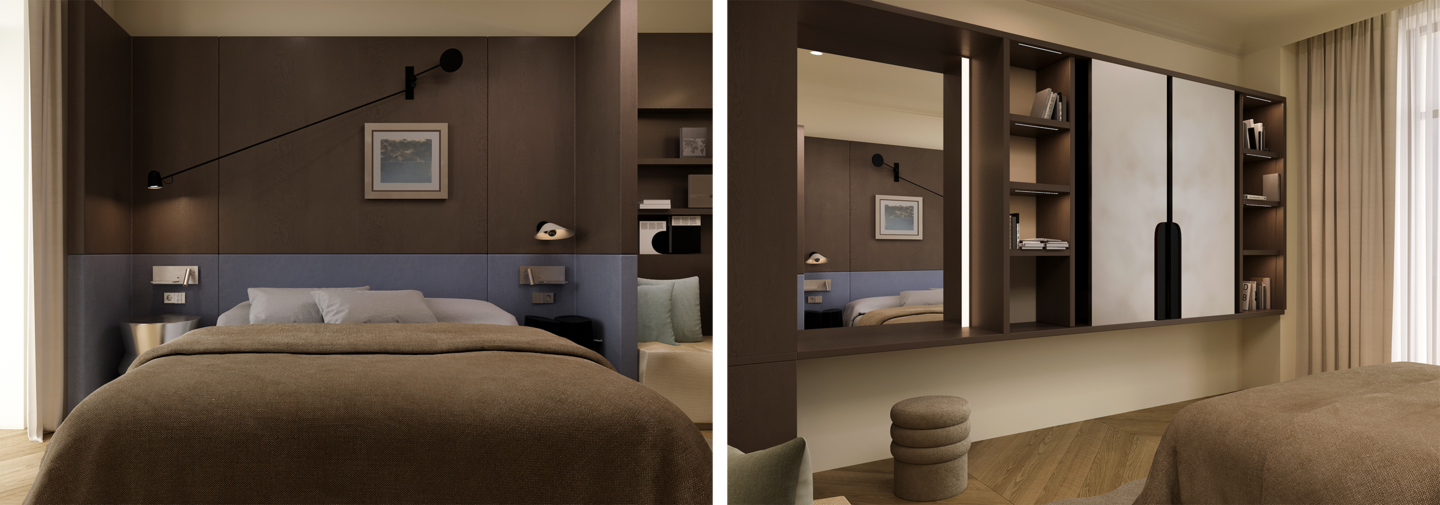
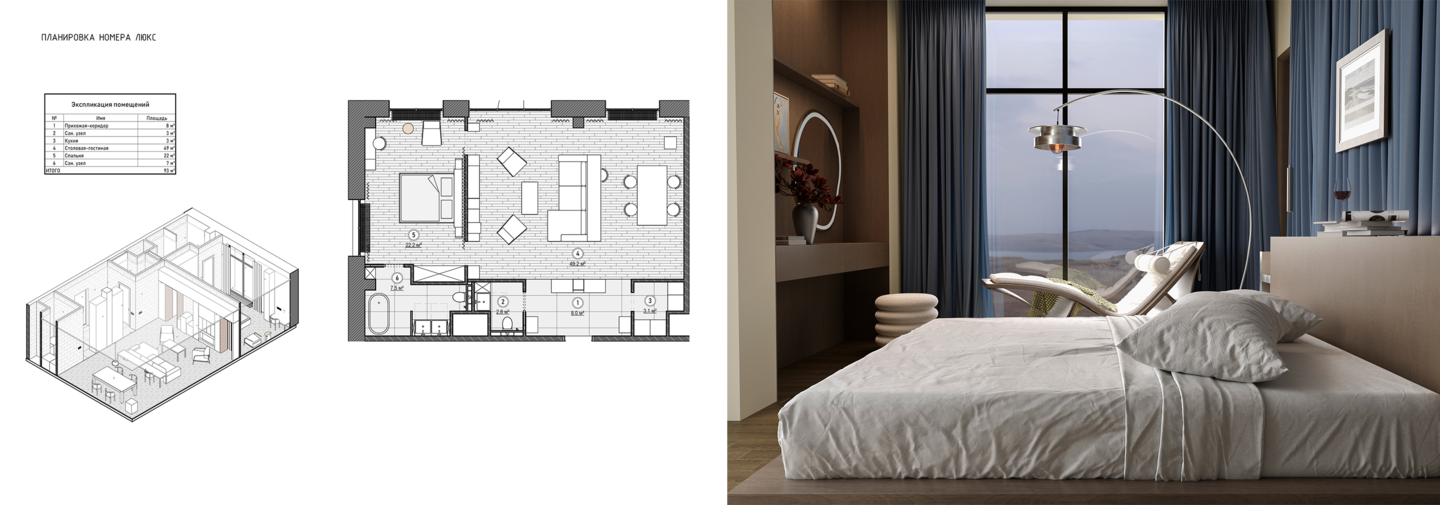
To develop a hotel interior concept inspired by the natural landscape of the Baltic coast, creating a comfortable environment for privacy, relaxation, and rejuvenation.Concept — The Inner Sea
The project draws inspiration from a quiet Baltic bay, where the water gently meets the sand. The natural character of the coastline shapes an interior that evokes a sense of calm and shelter.Warm sandy tones inspired by coastal dunes are combined with deep sea-blue accents, weathered wood, and patinated metal. Soft, diffused lighting recalls the atmosphere of the Baltic coast, creating a space where guests can slow down, unwind, and restore their sense of inner balance.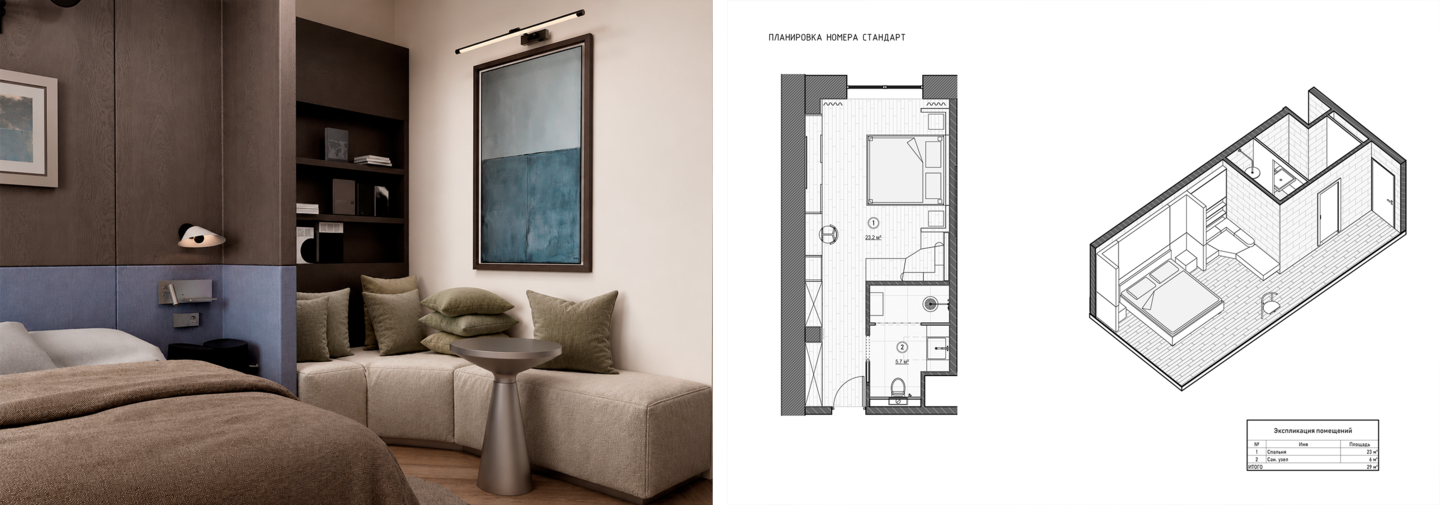
TOWNHOUSE IN ITALY
Architecture & Interior Design · Italy
Design Brief
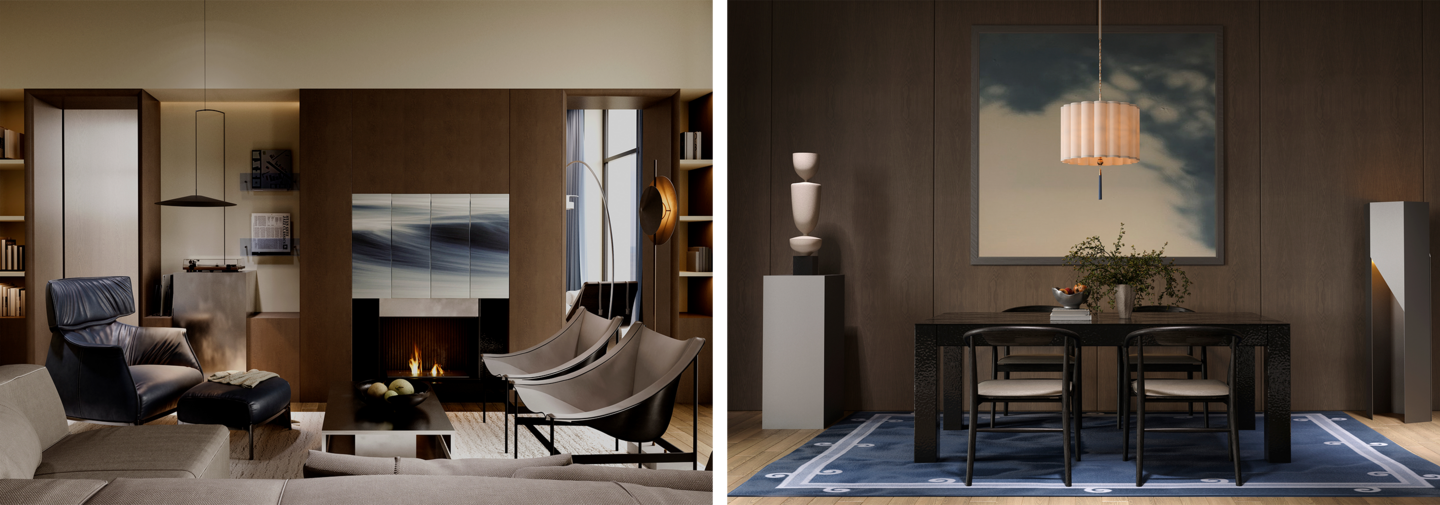
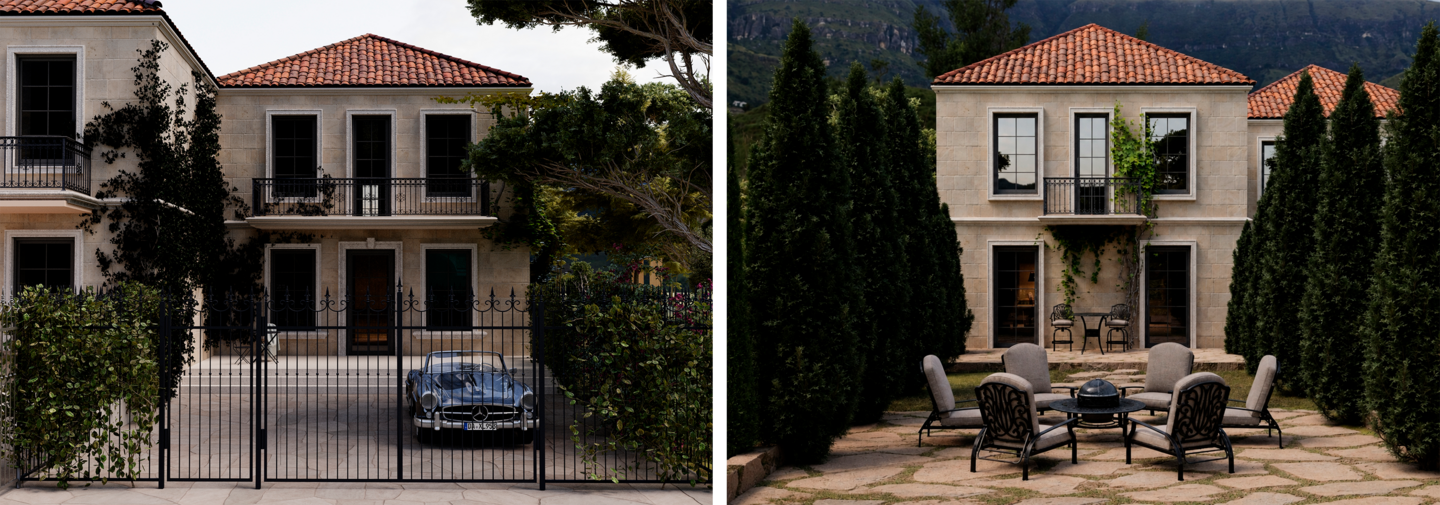
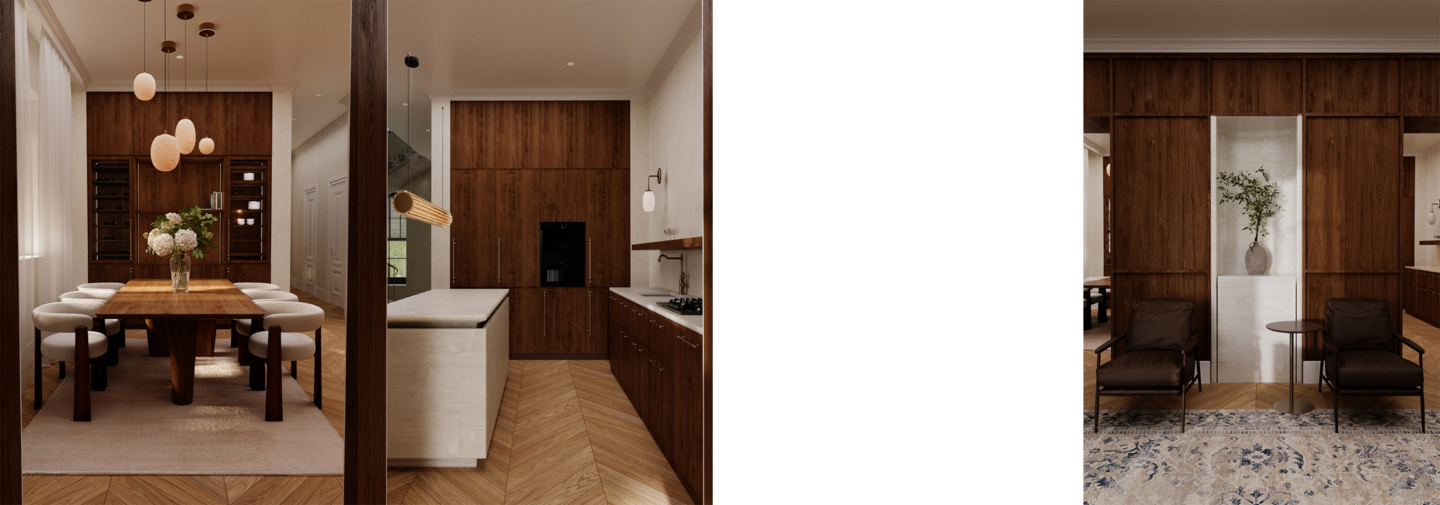
To develop the exterior and interior design of a townhouse for a couple of art enthusiasts, taking into account their lifestyle, personal interests, and vision of an ideal home.Concept — The Art of Living
The project was inspired by the lifestyle of Antoine and Isabelle, a couple for whom art is a natural part of everyday life. The house is conceived as a private gallery, where a collection of paintings and sculptures shares space with areas for relaxation, socialising, and family life.The layout draws inspiration from traditional French residential architecture, featuring a circular circulation route that allows movement between rooms without repeatedly passing through the central hall. The townhouse’s exterior was developed as part of the same concept, ensuring that the architecture reflects the character of its interior.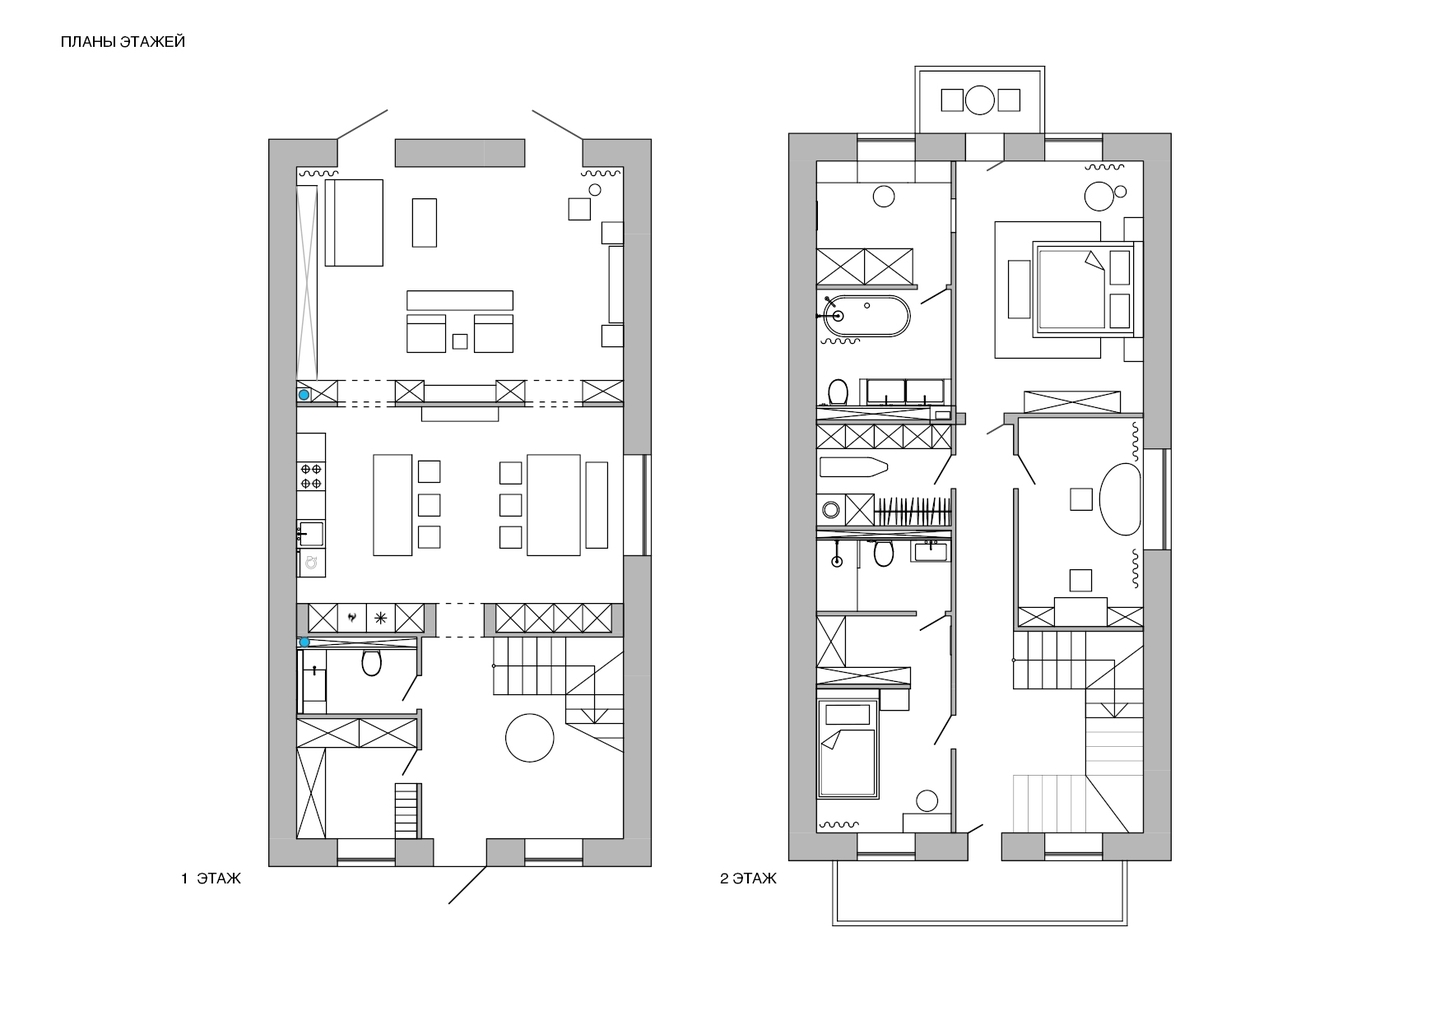
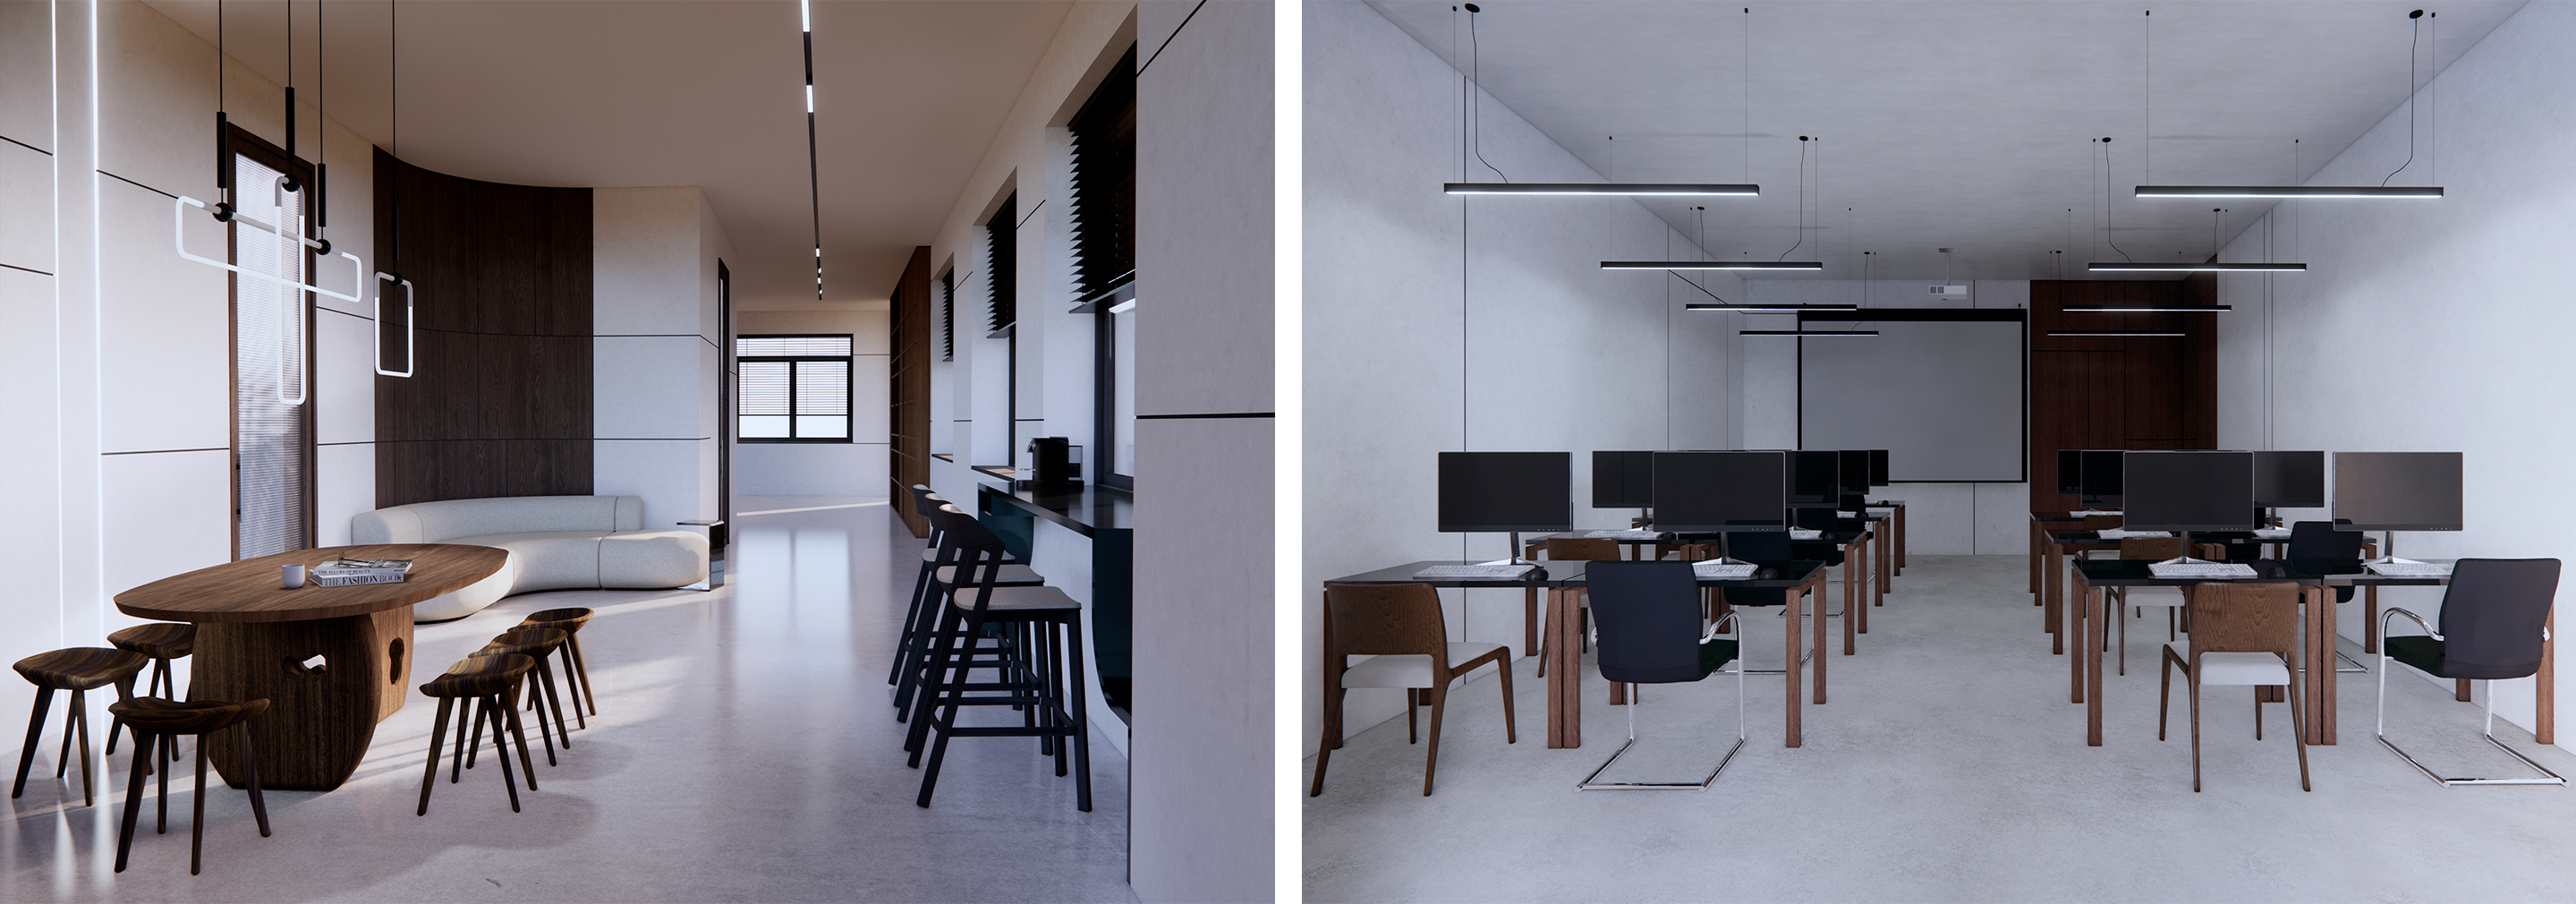
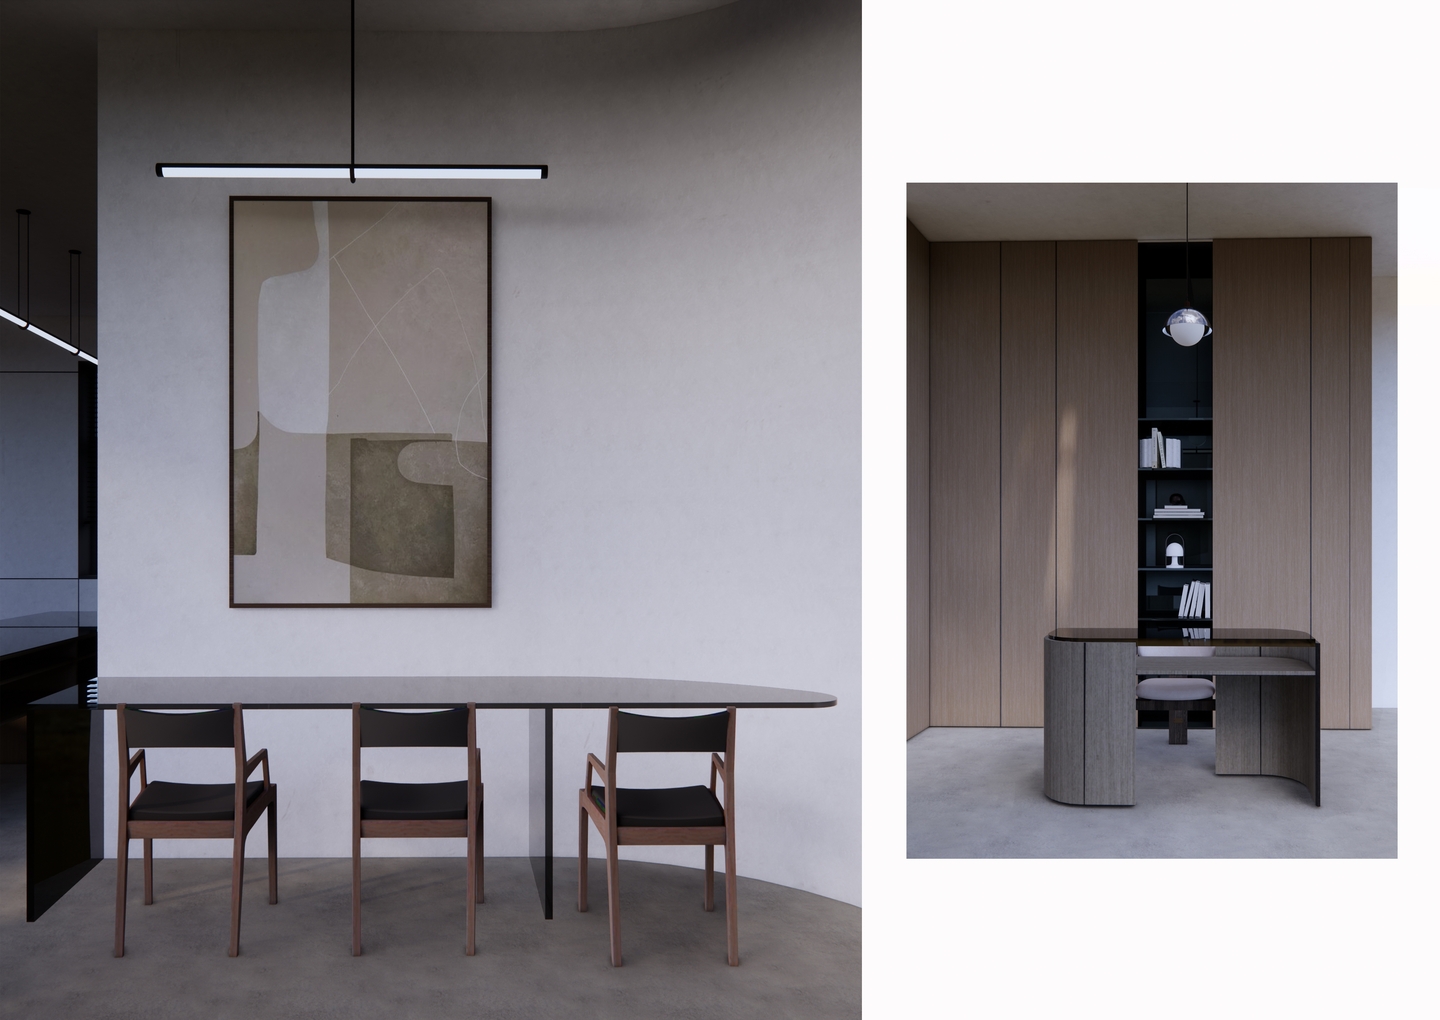
HSE LEARNING CLUSTER
Educational Interior Design · Moscow
Design Brief
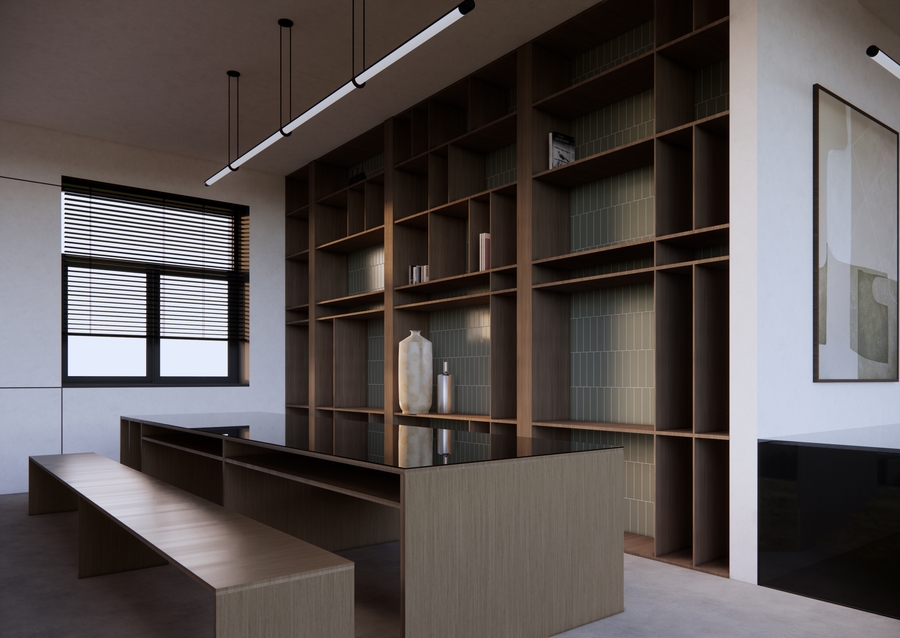
To redesign the learning cluster, creating a comfortable and functional environment for different forms of learning, creative activities, independent study, and student relaxation.Concept — The Atmosphere of a Contemporary Library
The project takes inspiration from the library as a place for focused work, social interaction, and relaxation. The concept combines the restrained character of traditional library interiors with the comfort of a contemporary educational space.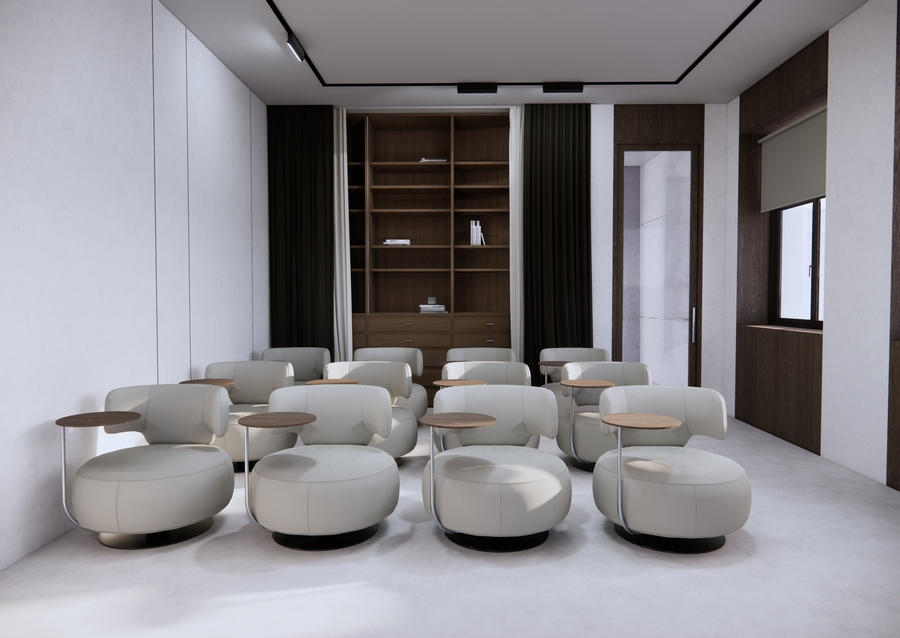
Beyond the Surface
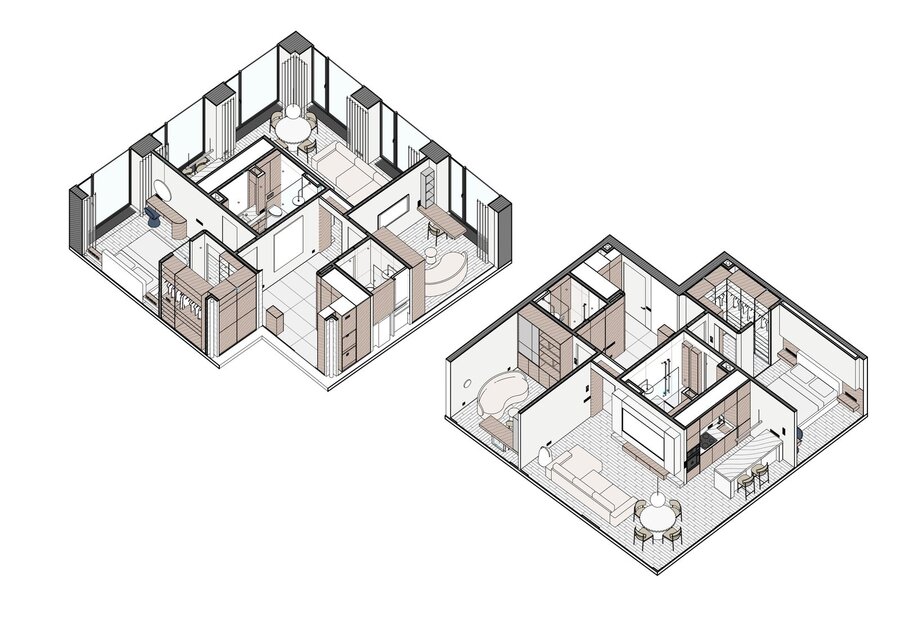
APARTMENT INTERIOR DESIGN PROJECT
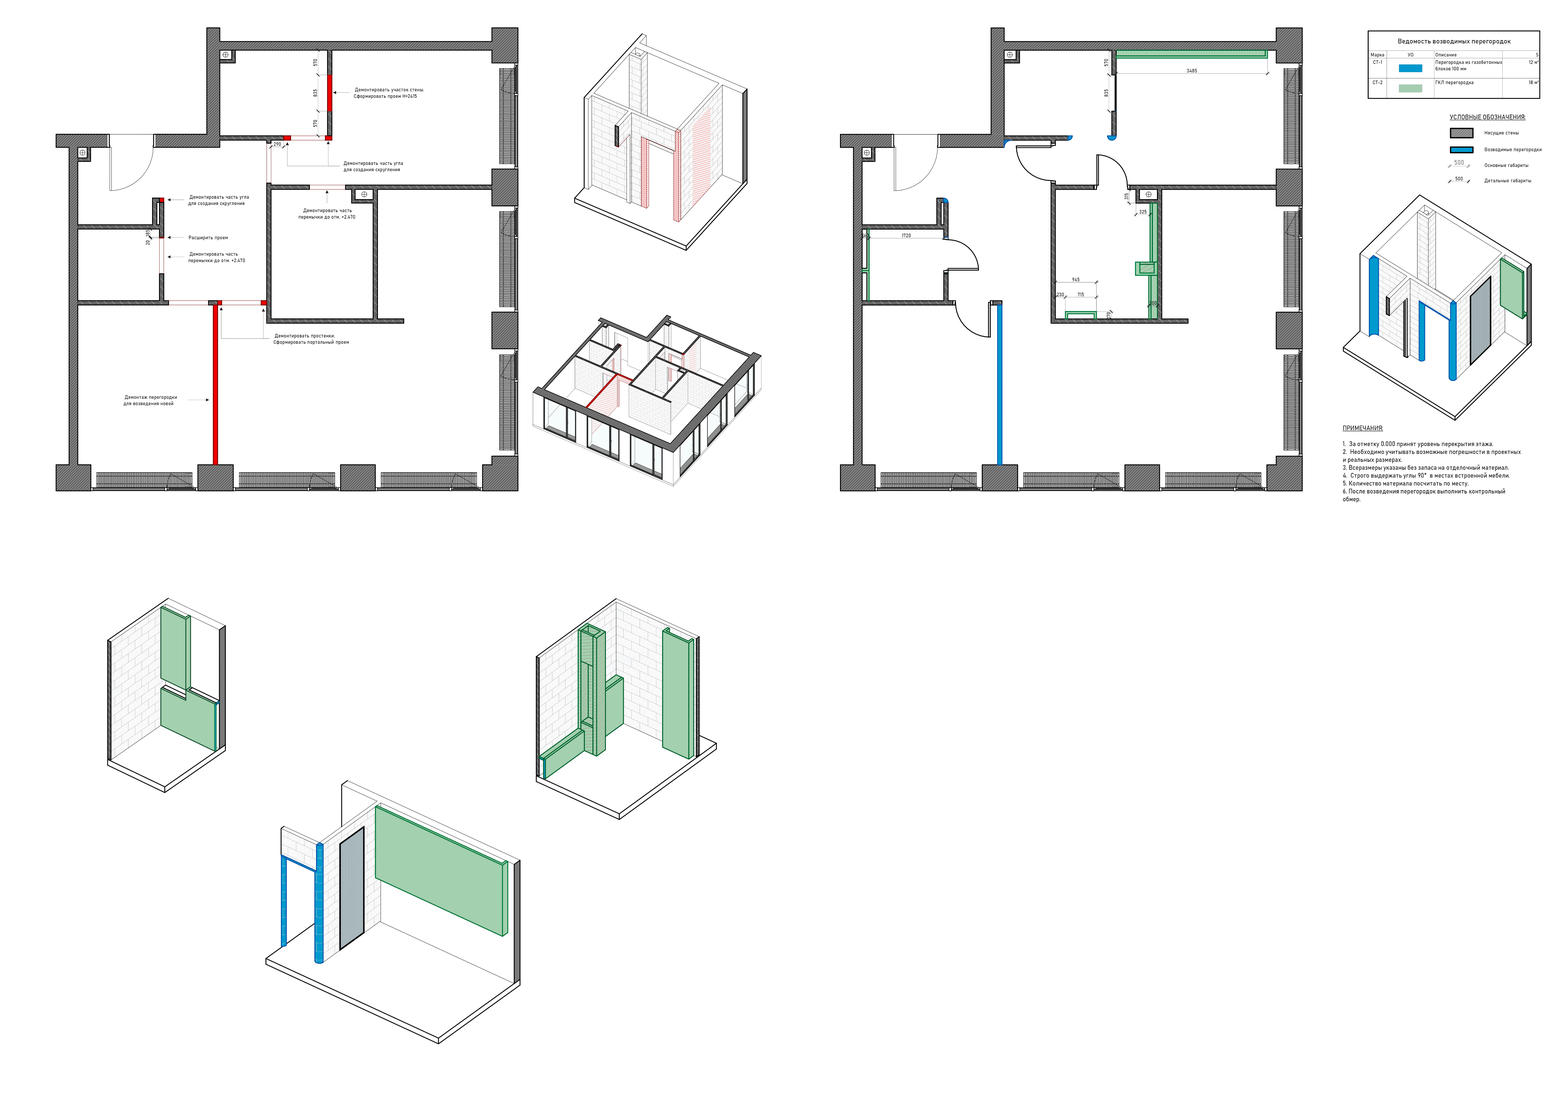
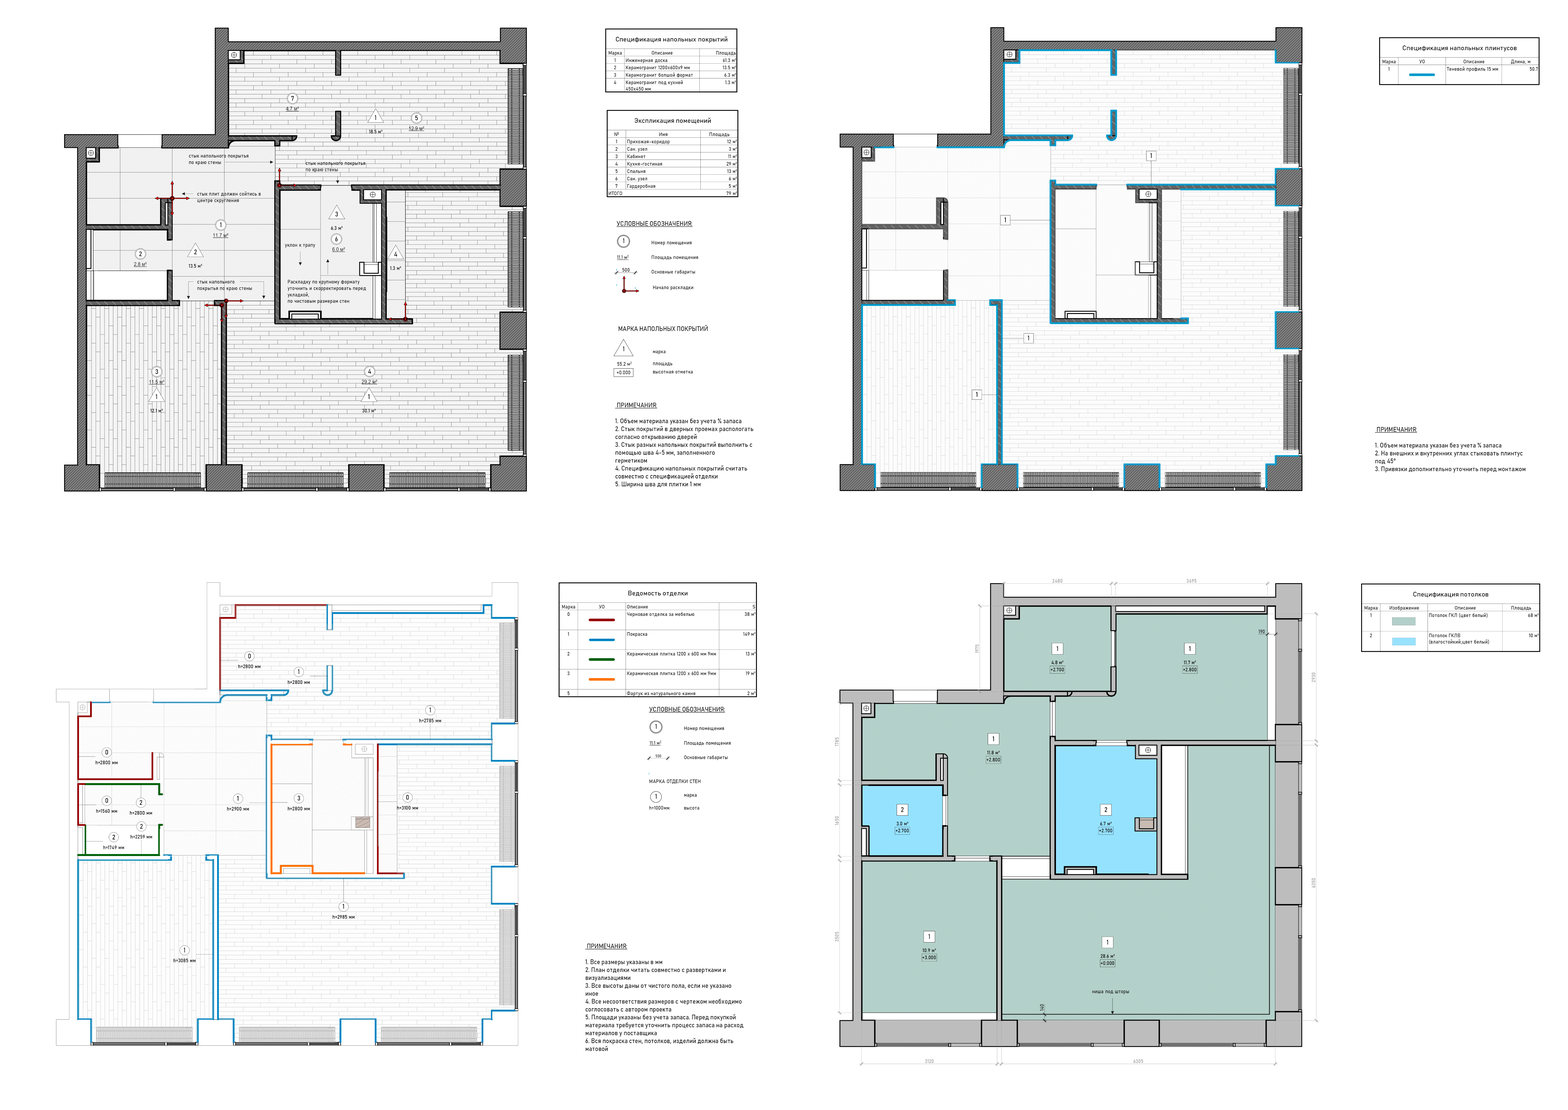
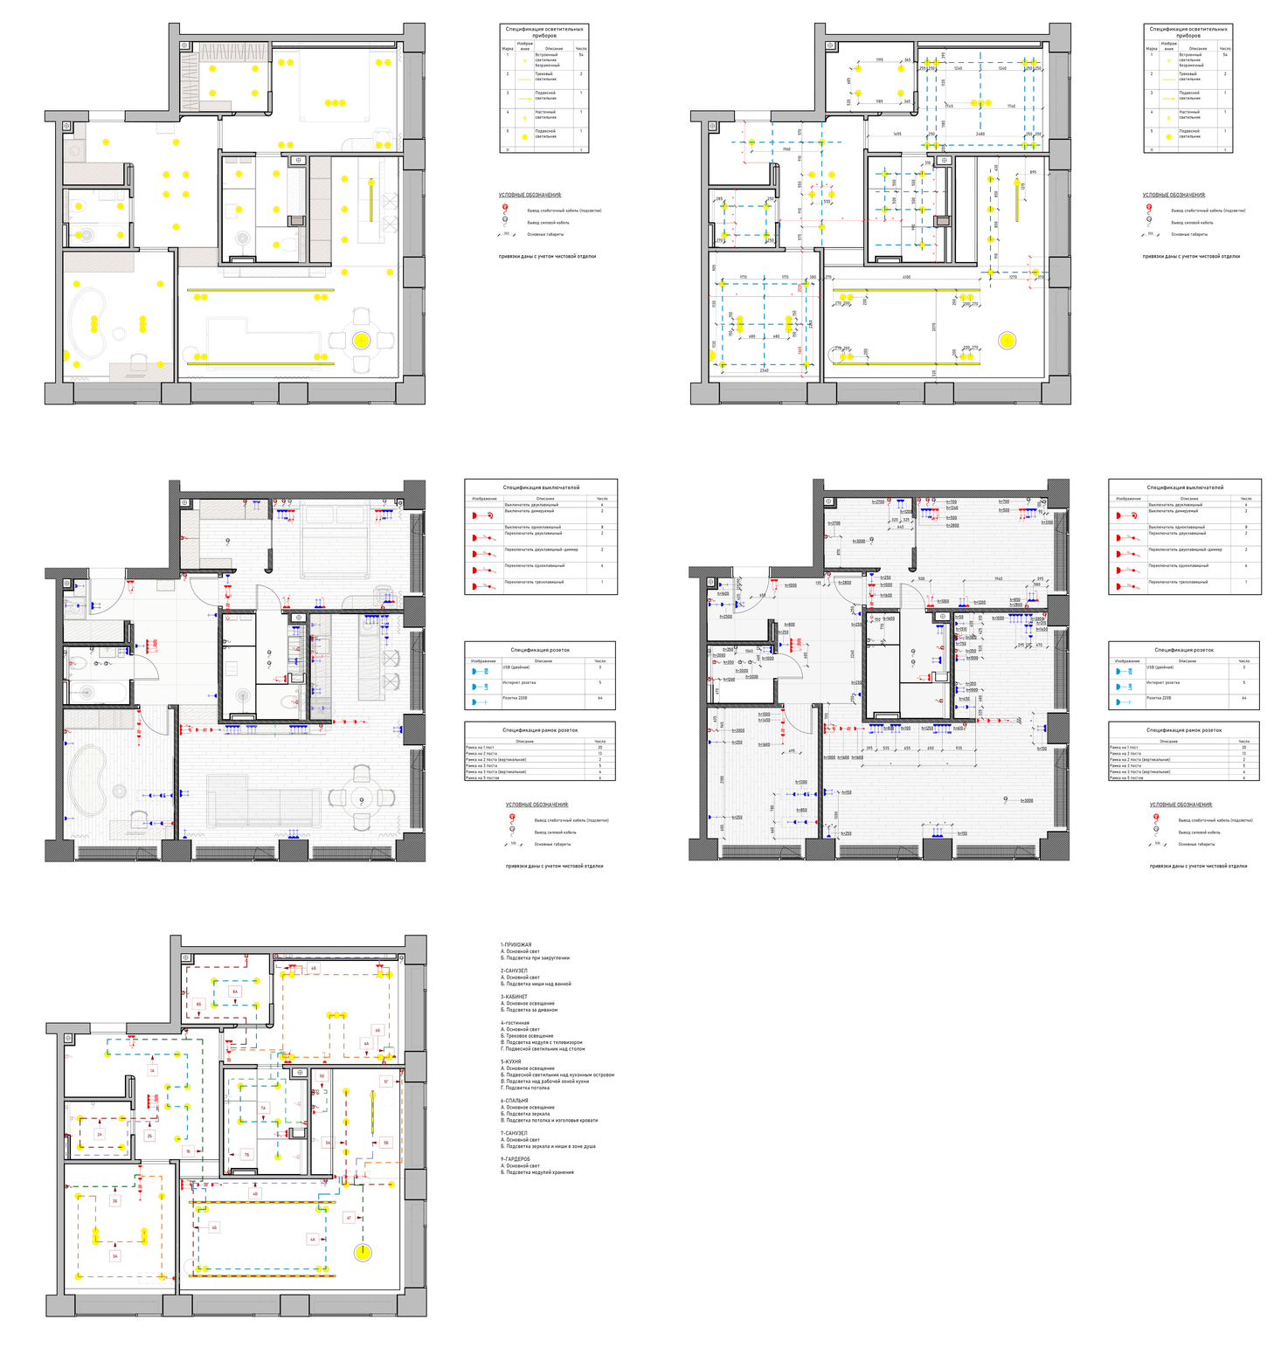
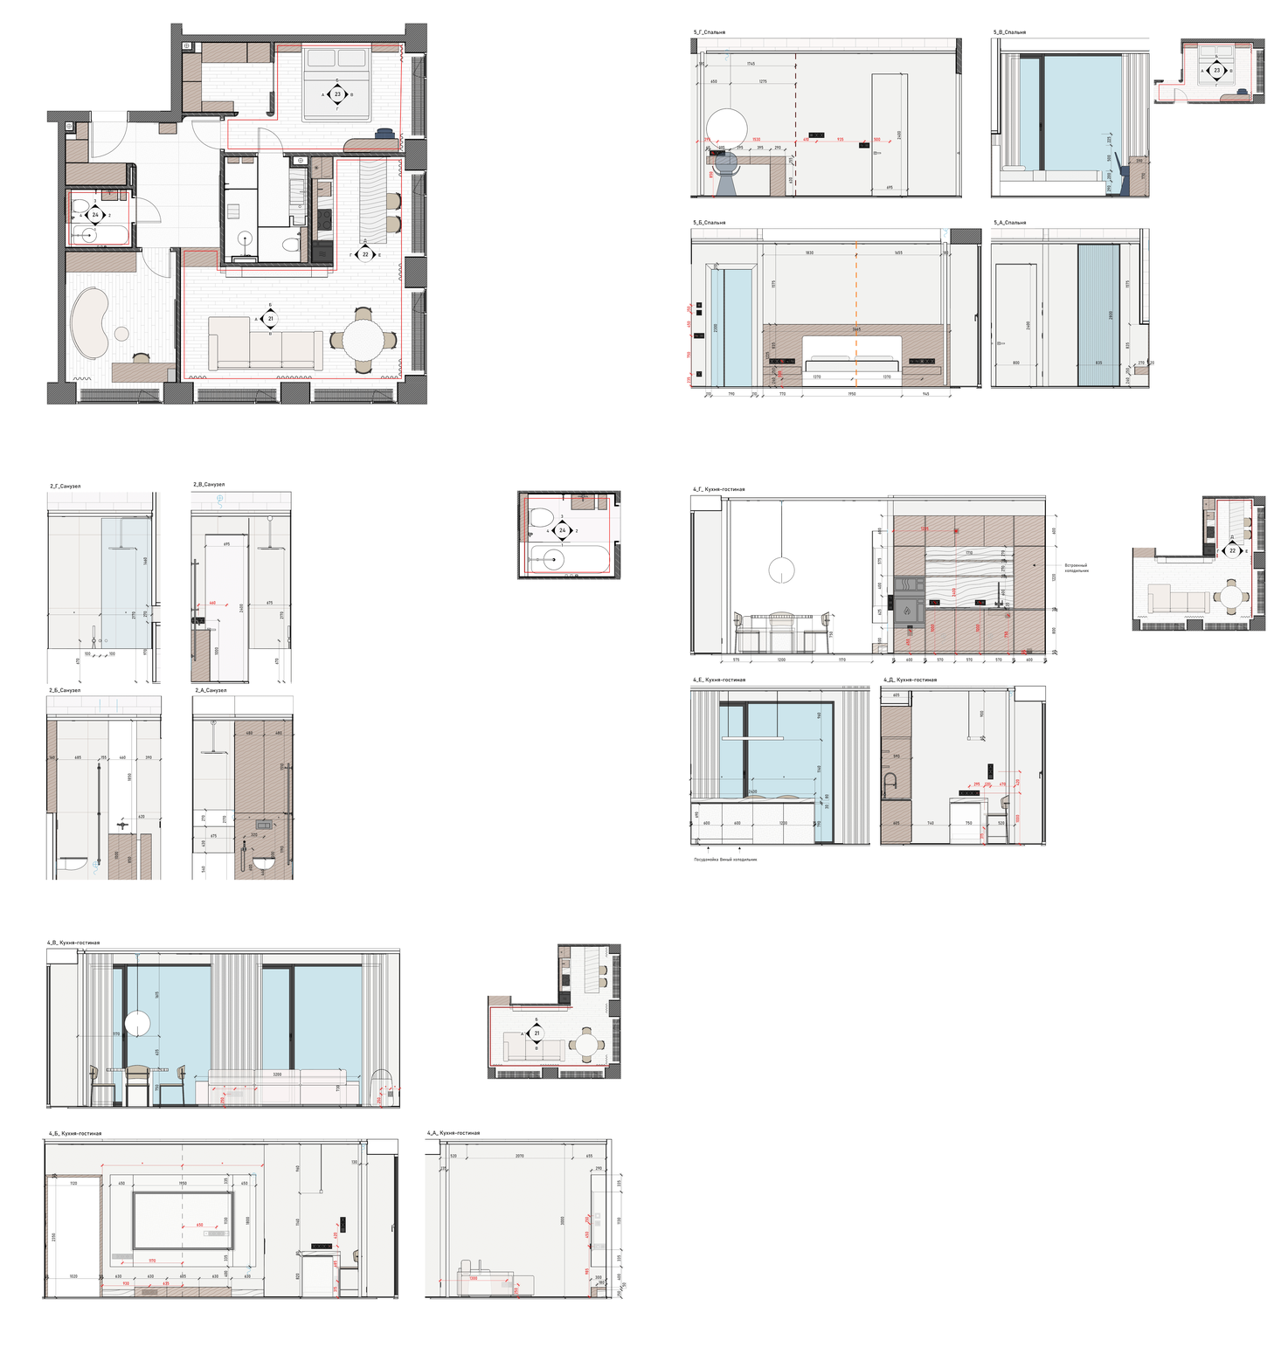
Technical Documentation · Autodesk Revit
Design Brief
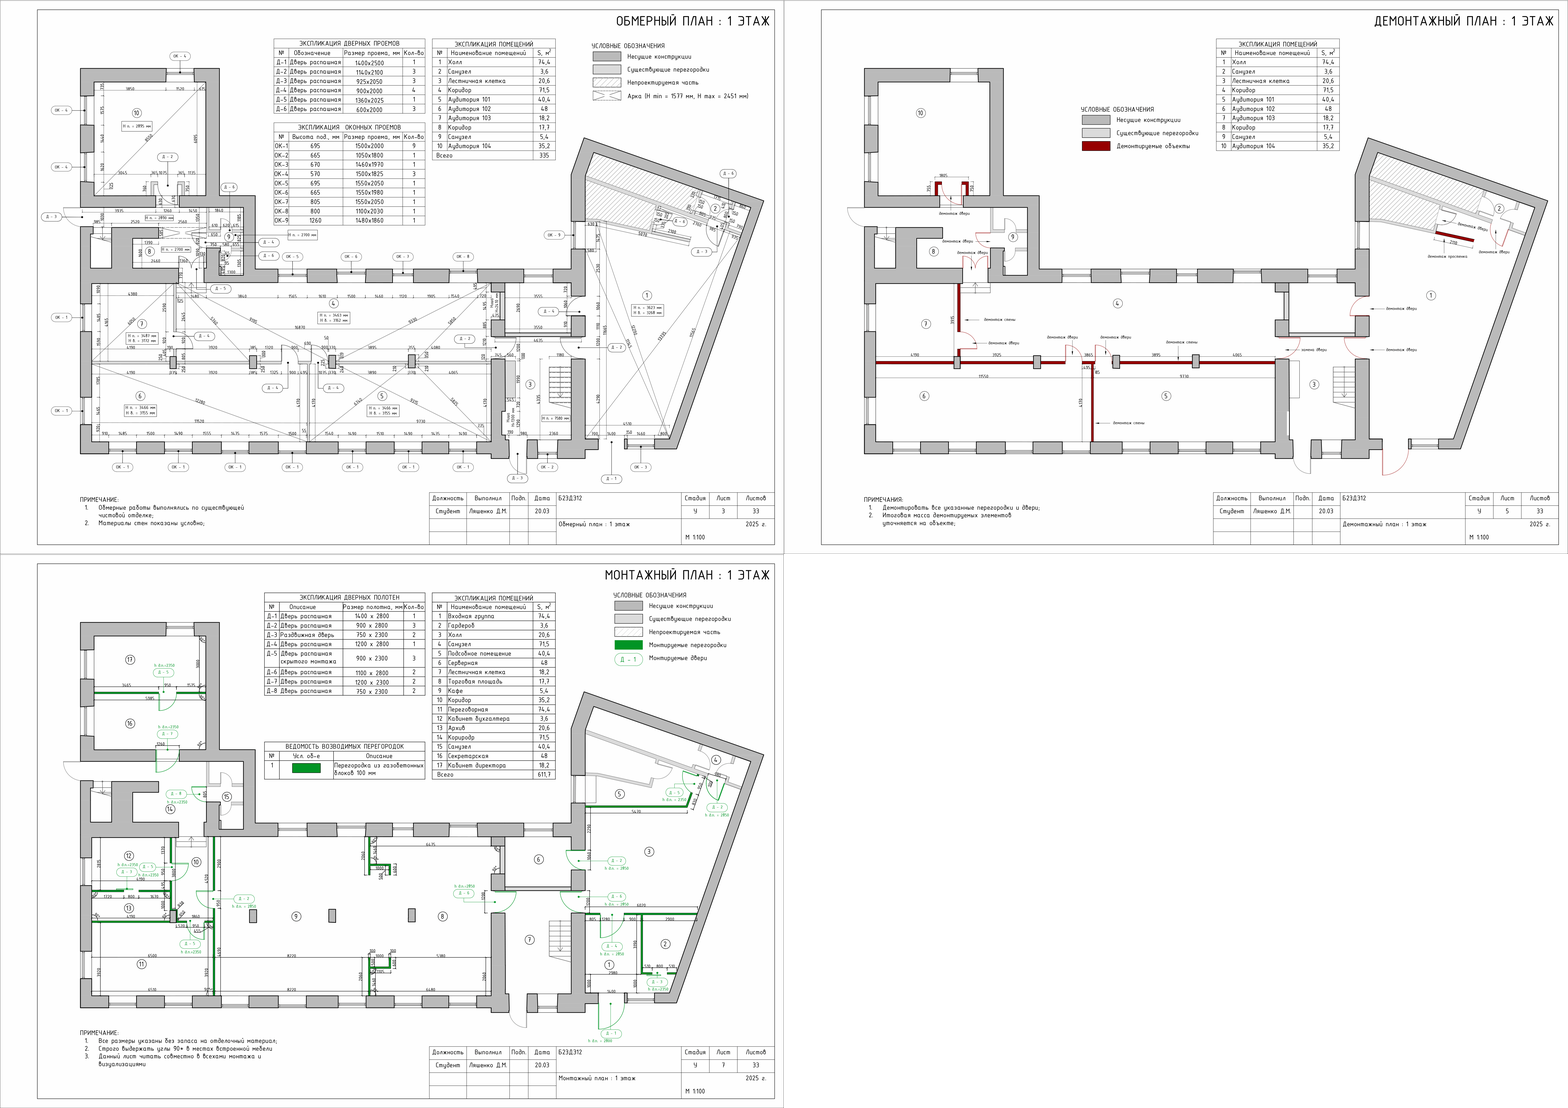
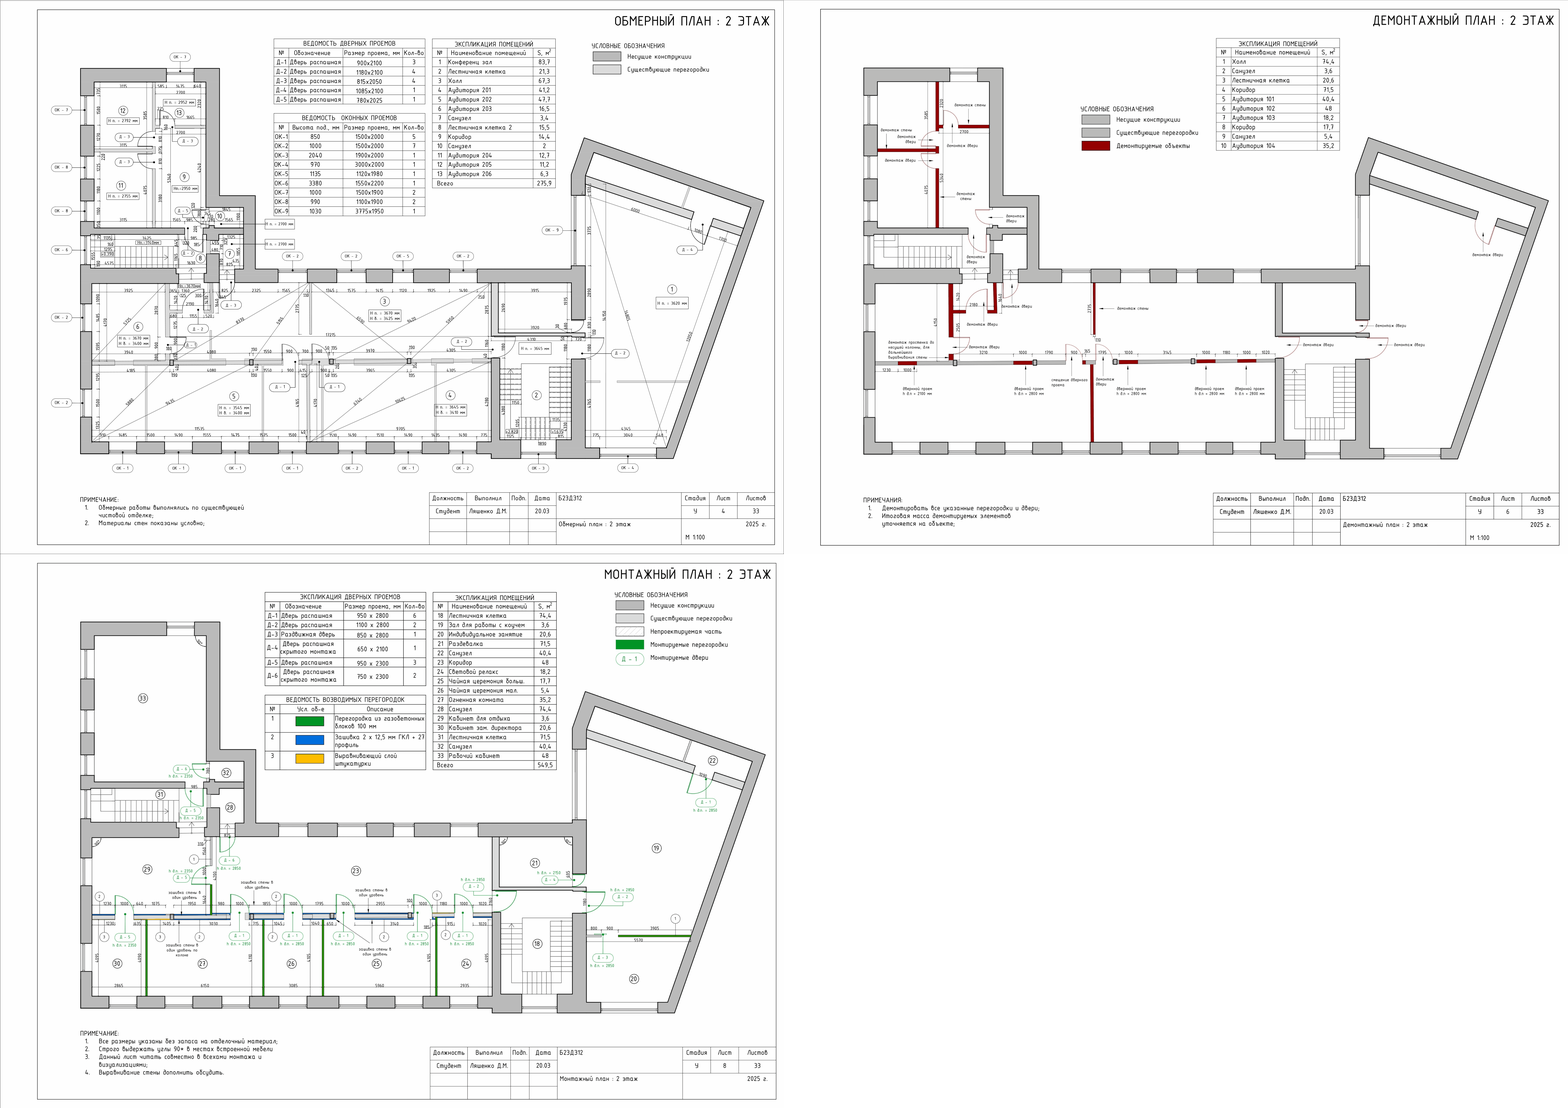
To prepare a complete set of technical drawings and documentation for an apartment interior using Autodesk Revit.Project Development
Under the guidance of an instructor, I created a 3D model of the apartment, produced floor plans, wall elevations and sections, added dimensions and annotations, and compiled the drawings into a documentation set. The project demonstrates my Revit skills and ability to prepare technical documentation for interior design projects.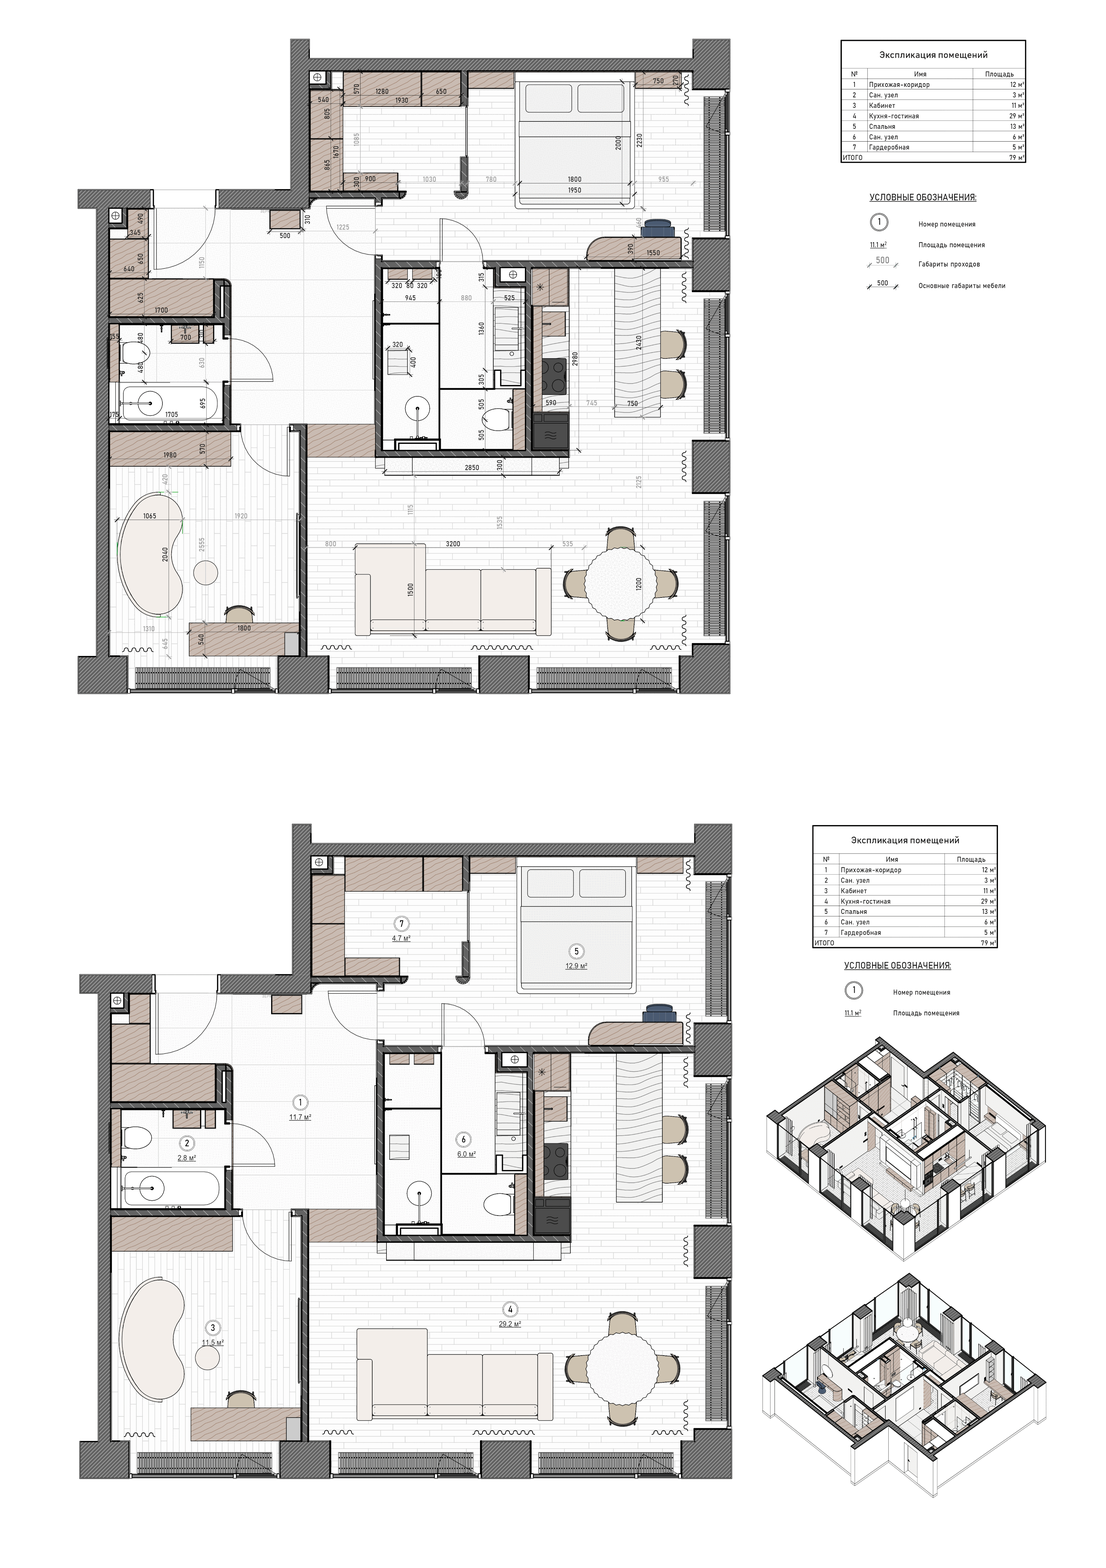
TIMELESS
Youth Retreat · Public Interior Design
Design Brief
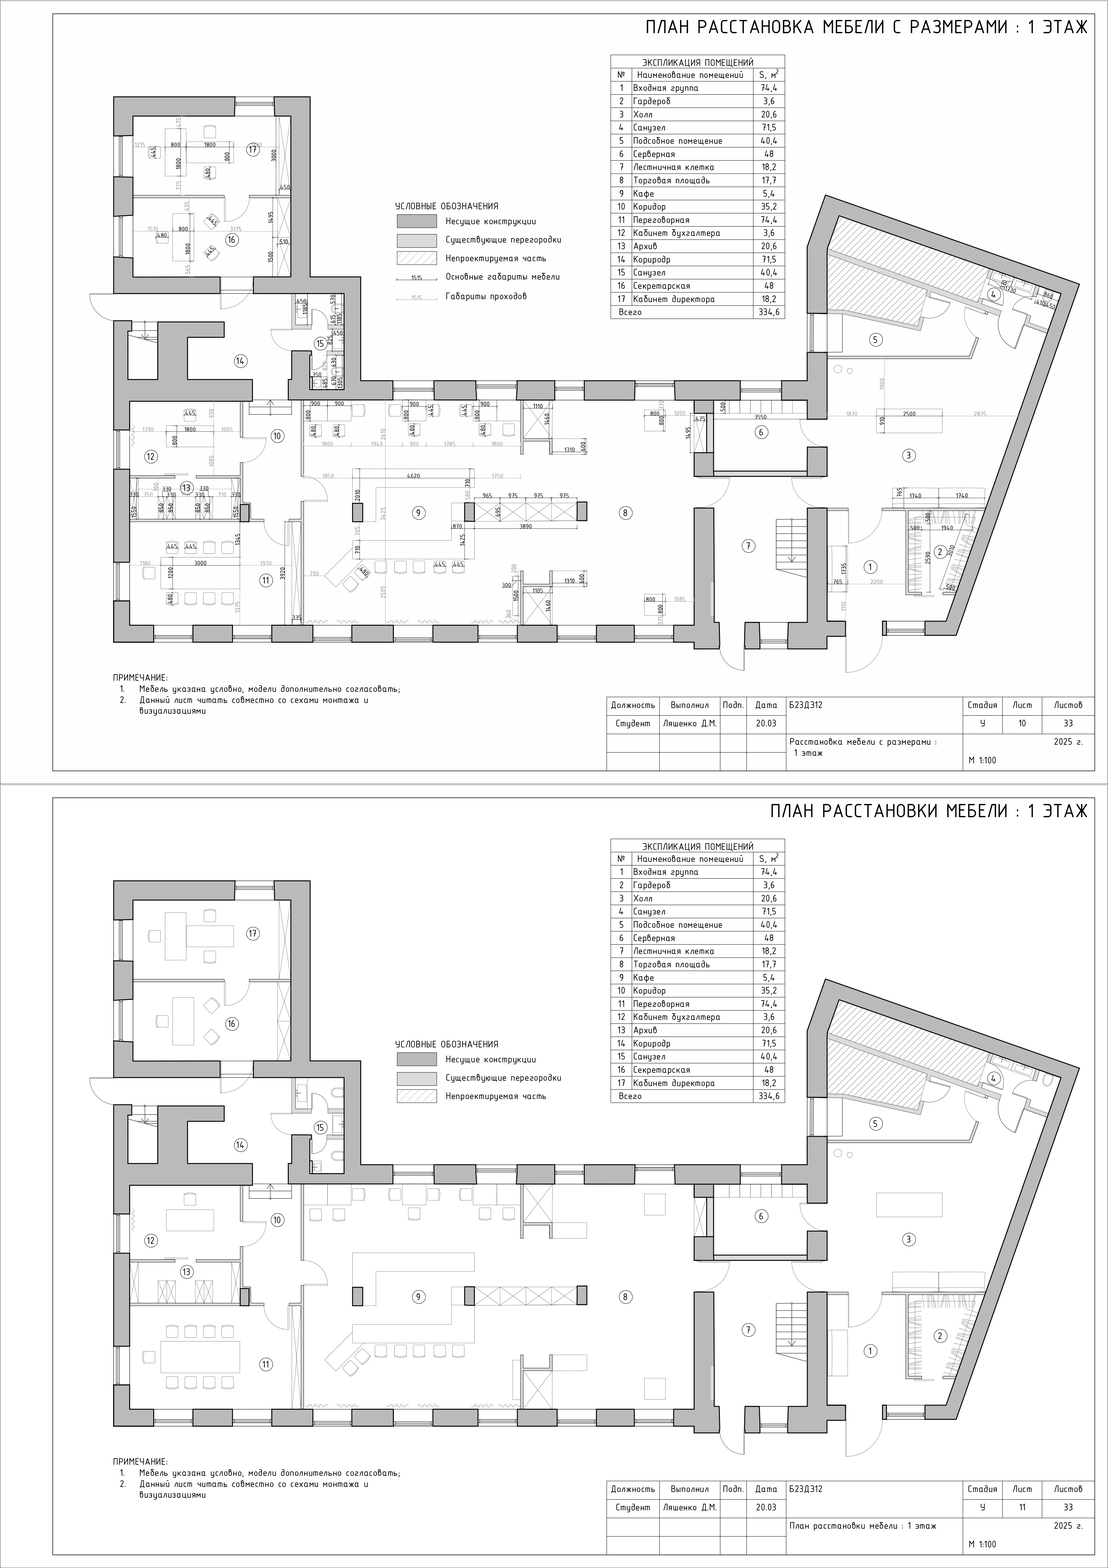
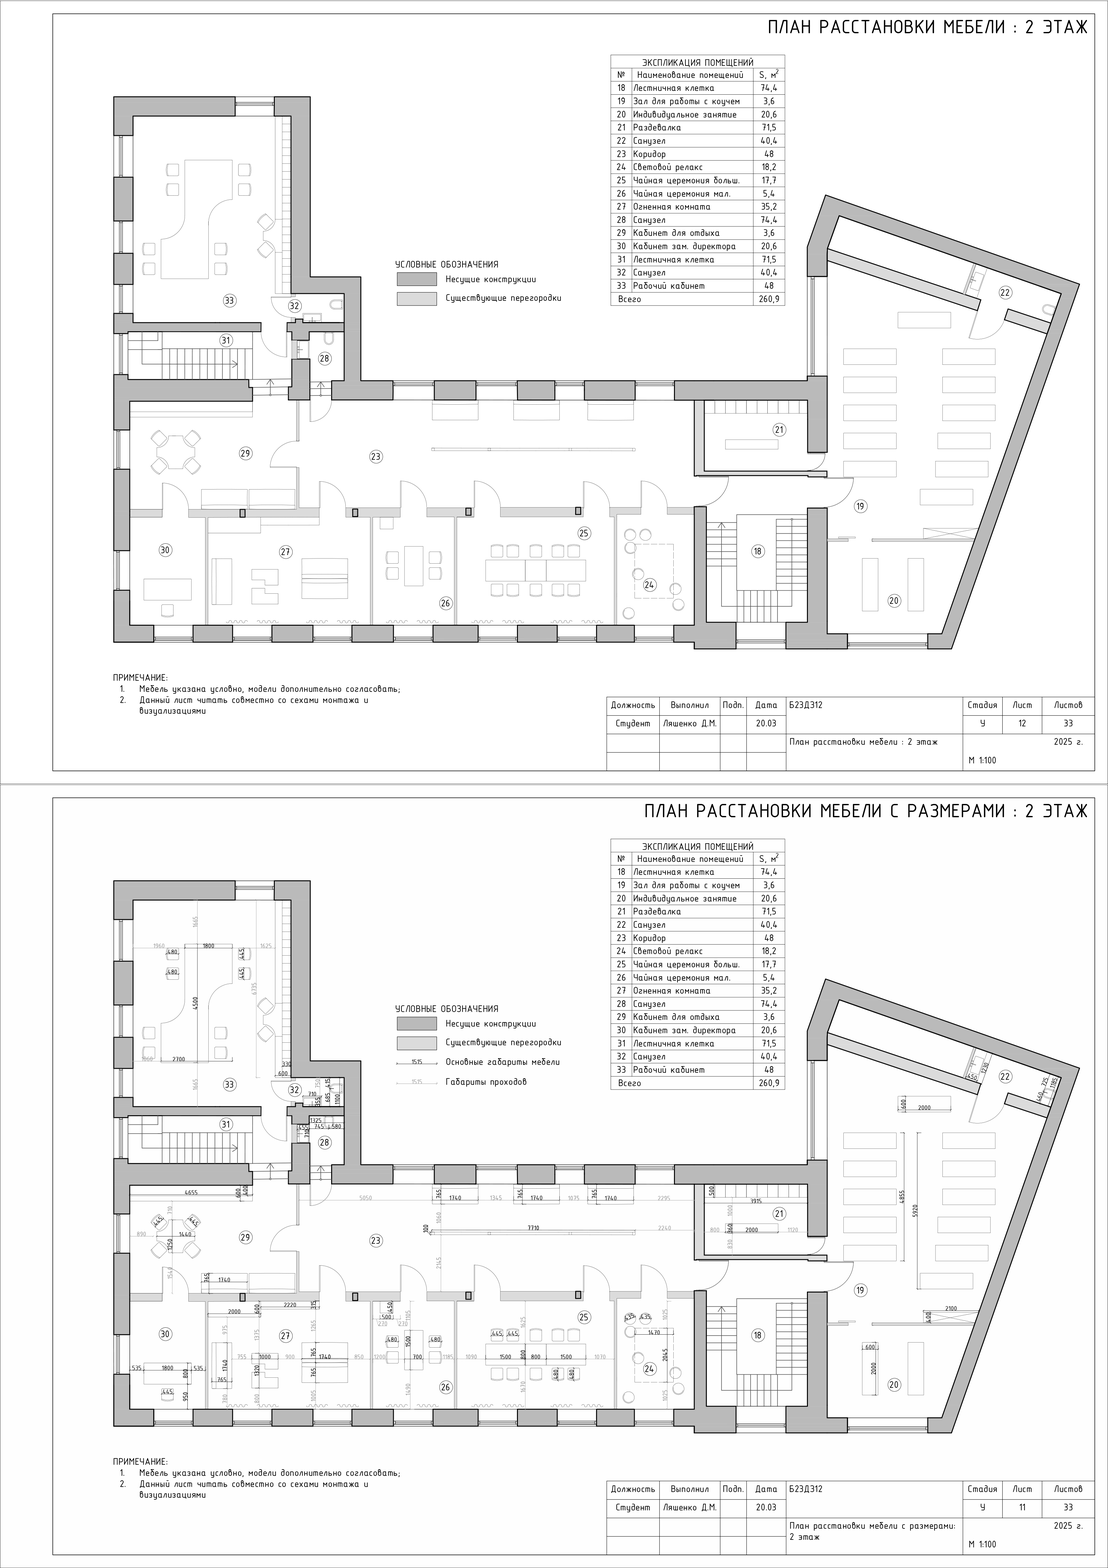
To design a retreat where young people can escape everyday pressures, slow down, and recharge.Concept — Beyond Time
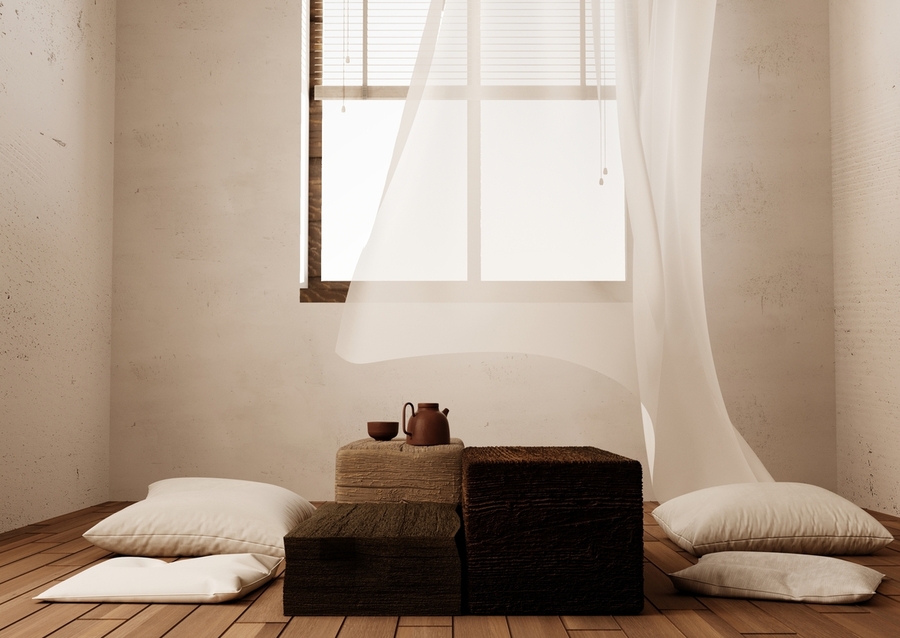
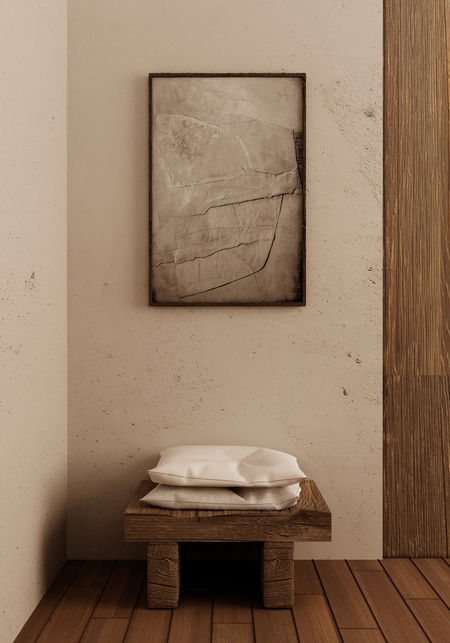
The project explores the idea of taking a pause and restoring inner balance. Inspired by the Japanese aesthetic of wabi-sabi, natural materials, imperfect textures, simple forms, and soft lighting create an atmosphere of calm and privacy.The concept was developed into a complete set of technical drawings, demonstrating the project’s technical development.